

Address
11 East River Point Road, East River Point, NS
Price
$ 659,000
Property Attributes
- ID#202608153
- TypeSingle Family
- Listing Status Active
- MunicipalityEast River Point
- CityEast River Point
- AreaEast River Point
- NeighbourhoodEast River Point
- Postal CodeB0J 1T0
- Style2 Level, Bungalow
- Year Built2010
- Price$ 659,000
- Bedrooms1+2
- Bathrooms2
- Half Bathrooms0
- Sqr Footage2358
- Lot Size0.2502 Acres
Data Source:
Canadian Real Estate Association (CREA)
Property Description
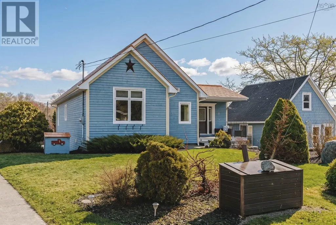
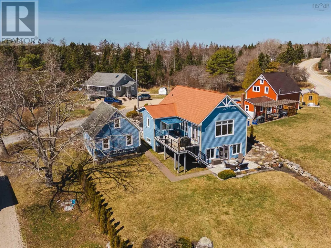
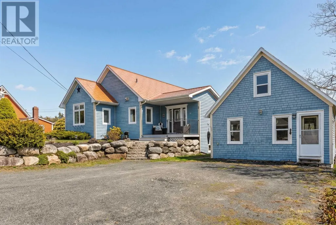
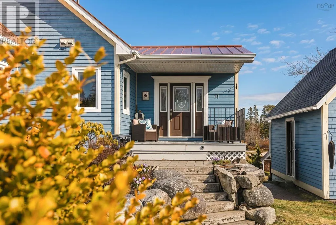
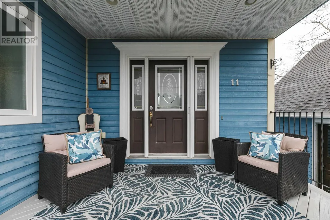
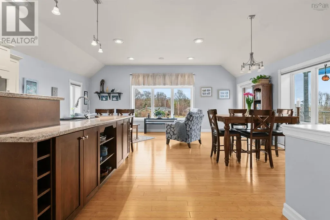
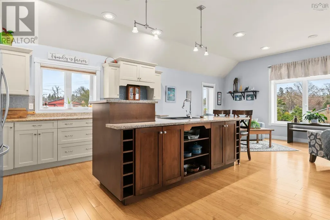
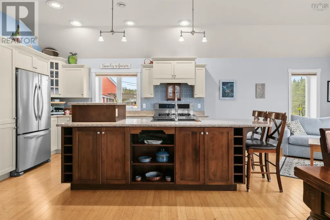
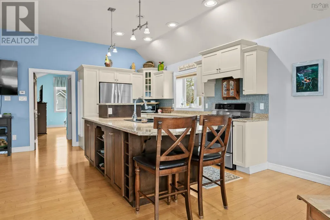
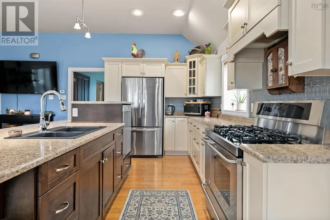
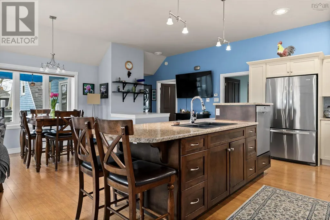
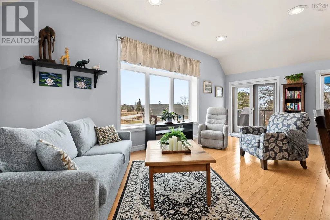
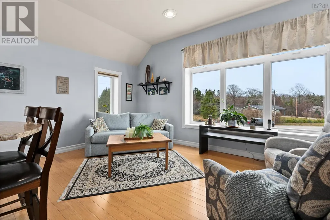
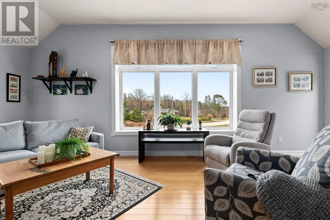
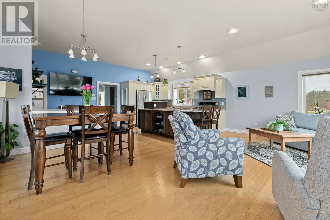
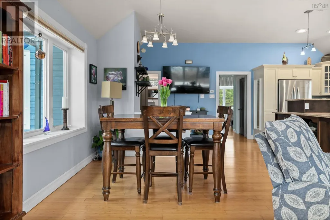
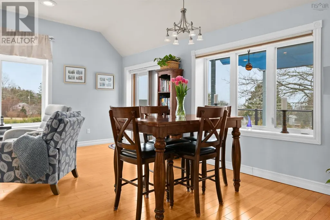
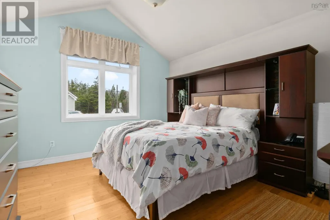
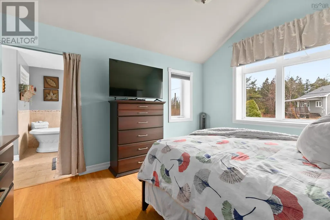
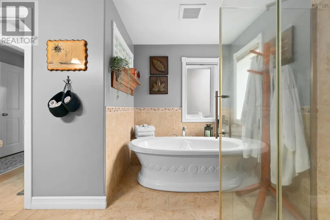
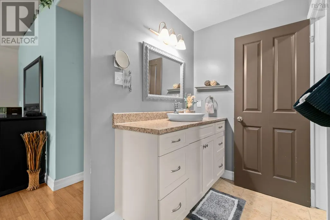
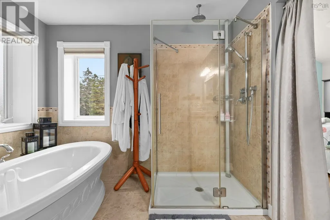
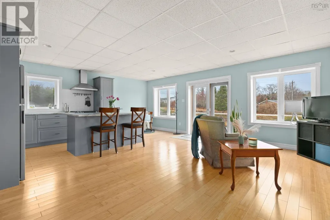
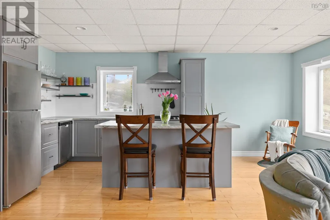
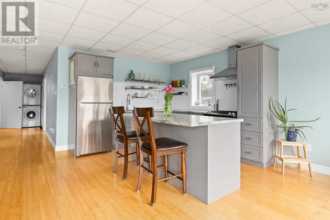
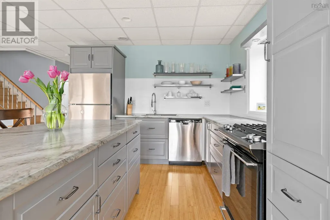
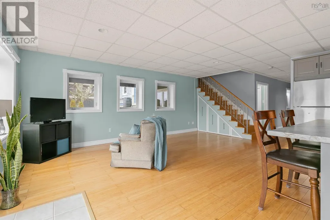
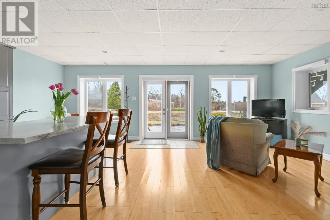
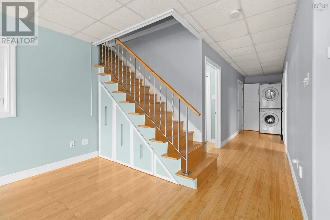
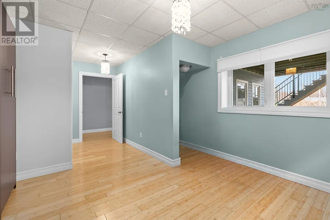
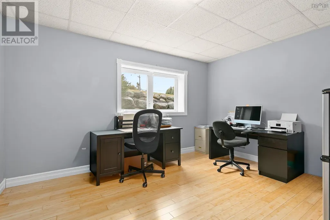
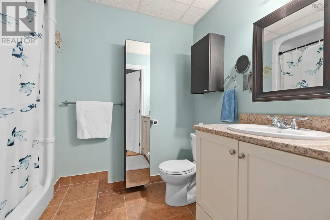
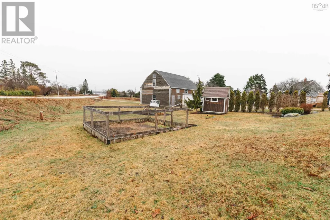
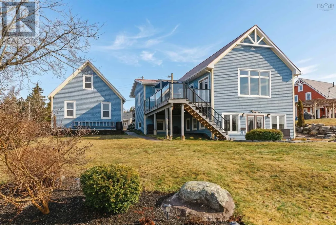
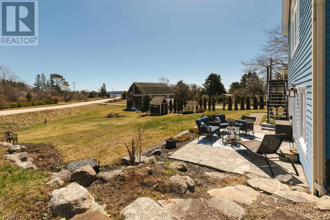
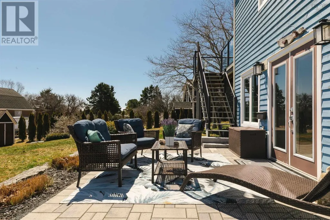
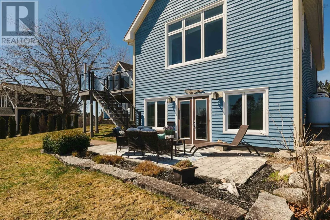
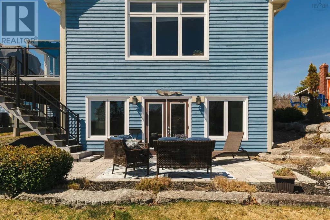
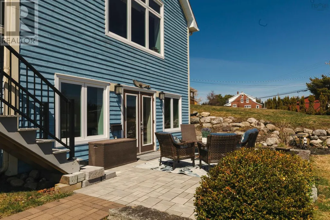
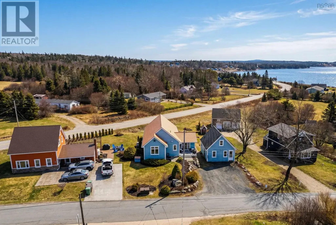
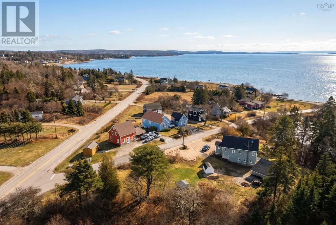
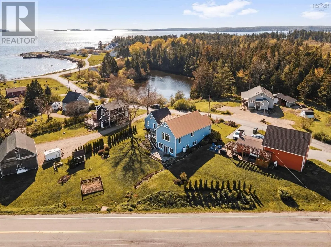
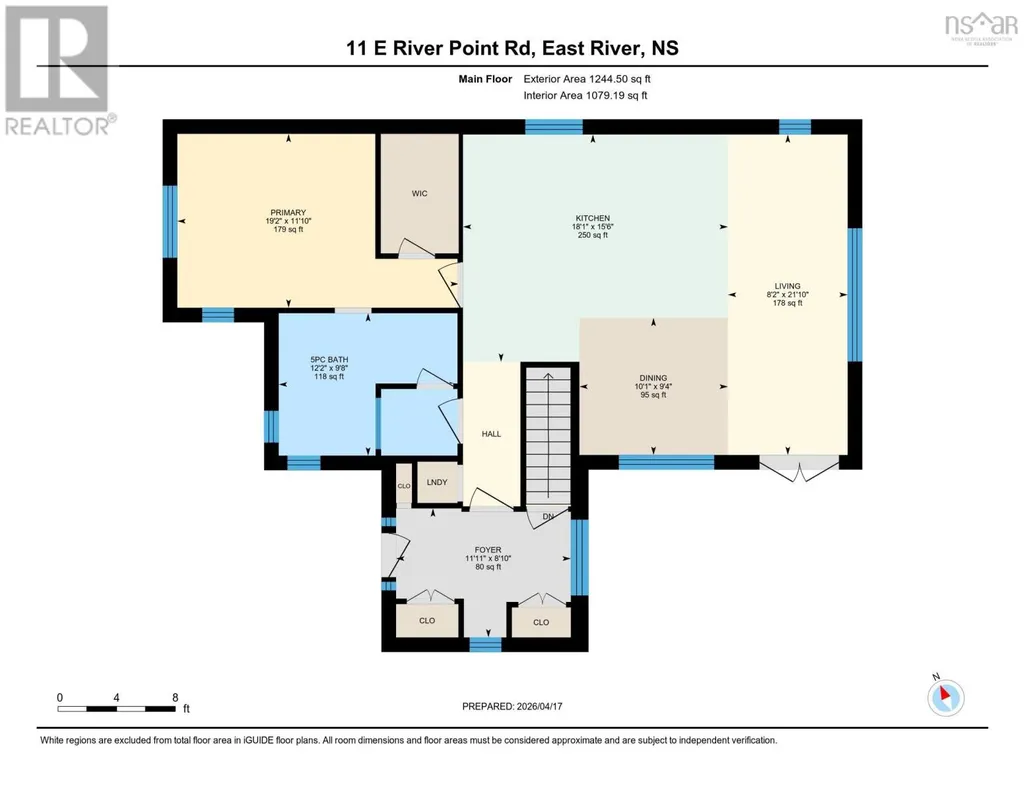
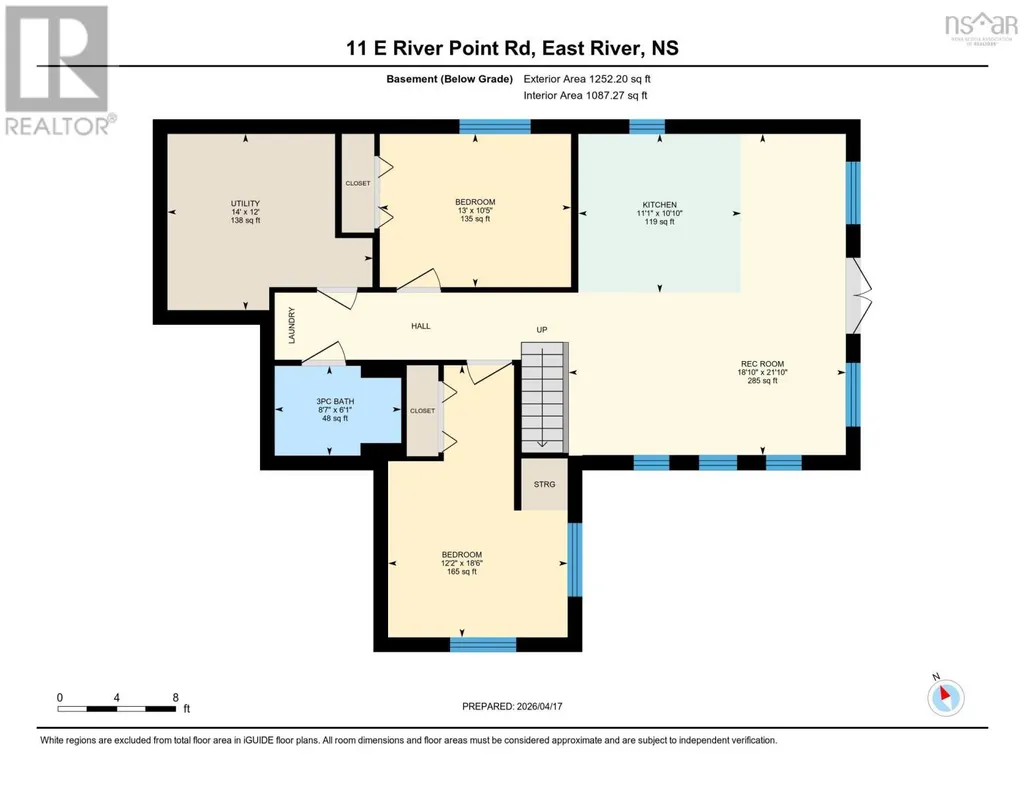
Embrace the rhythm of coastal life on Nova Scotia's legendary South Shore. Located in East River Point just steps from Meisners beach and Castle Rock hiking trail with the charming communities of Chester and Hubbards close by. This custom-built residence commands attention with its exceptional curb appeal, meticulously landscaped front gardens, timeless Cape Cod siding, and a premium Wakefield metal roof. Inside, a light-filled living area with 10-foot ceilings and heated floors create a sense of grandeur and comfort. Expansive Peter Kohler casement windows frame the surrounding beauty while bathing the home in natural light. The heart of the home is a chef-inspired Mother Hubbards kitchen, boasting a high-end propane range, a large center island, and sophisticated two-tone cabinetry with soft-close drawers. The primary suite offers soaring vaulted ceilings, a large walk-in closet, and seasonal ocean views. The luxurious five-piece ensuite offers a true spa-like atmosphere, complete with heated flooring, a rain shower head, and an elegant standalone soaking tub. The bright lower level offers incredible versatility, serving perfectly as a spacious in-law suite or secondary apartment with 8-foot ceilings and a private stone patio entrance. It includes a modern kitchen with a propane stove, two bedrooms (one with a Murphy bed), a full bathroom, and its own laundry. Built for durability, the home features ICF construction to the rafters, providing superior insulation, with high-efficiency in-floor electric hot water heat on both levels. The exterior is equally impressive, with professional landscaping on all sides and relaxing outdoor living spaces. A standout feature is the 1.5-story workshop, offering a fantastic space for hobbies and storage or the potential for further development. Located just 10 mins from Chester, 20 mins to the popular white-sand Bayswater Beach and 2 mins to Highway 103 for an easy drive to Hubbards, Halifax and the International Airport. (id:7434)
General Features
| Features | Wheelchair access, Balcony, Level |
|---|---|
| Community Features | Recreational Facilities, School Bus |
| Property Type | Single Family |
| CommunityName | East River Point |
| Amenities | Golf Course, Park, Place of Worship, Beach |
| Building Appliances | Central Vacuum, Cooktop - Propane, Oven, Oven - Propane, Range - Gas, Dishwasher, Dryer, Washer, Refrigerator, Water softener |
| Building Architectural Style | 2 Level, Bungalow |
| Building Basement Features | Walk out |
| Location Description | Highway 3 to Highway 329 to East River Point Road, second property on the left. |
| Foundation Type | Poured Concrete |
| Building Type | House |
| Ownership Type | Freehold |
| Building.StoriesTotal | 1 |
Interior Features
| Building Fireplace Present | False |
|---|---|
| Building Heating Type | In Floor Heating, Radiant heat |
| Building Heating Fuel | Electric, Propane |
| Basement Development | Finished |
| Basement Type | Full (Finished) |
| Construction Style Attachment | Detached |
| Flooring Type | Ceramic Tile, Hardwood, Tile |
| Living Area Range | 2358 |
| Bedrooms | 1+2 |
Exterior Features
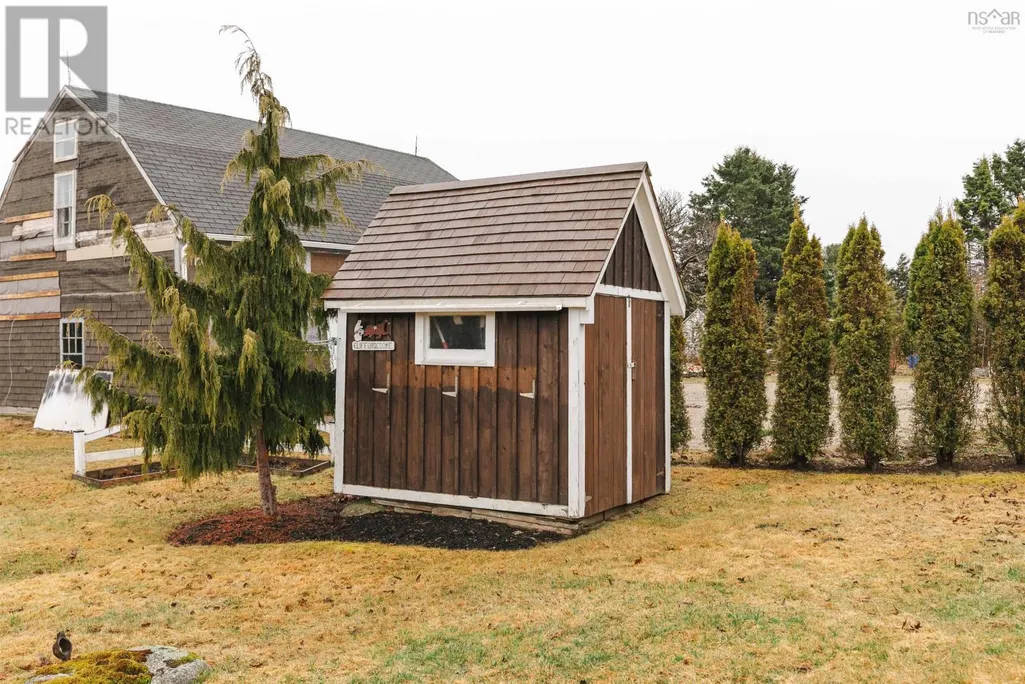
| Structure | Shed |
|---|---|
| ViewType | Ocean view |
| Land Amenities | Golf Course, Park, Place of Worship, Beach |
| Landscape Features | Landscaped |
| Sewer | Septic System |
| Exterior Finish | Wood siding |
Room Details
| Room | Dimensions | Level | Flooring | Details |
|---|---|---|---|---|
| 3pc Bathroom | 8.7 x 6.1-3pc | Lower level | ||
| 5pc Bathroom | 12.2 x 9.8-5pc | Main level | ||
| Bath (# pieces 1-6) | 12.2 x 9.8-5pc | Main level | ||
| Bedroom | 13. x 10.5 | Lower level | ||
| Dining room | 10.1 x 9.4 | Main level | ||
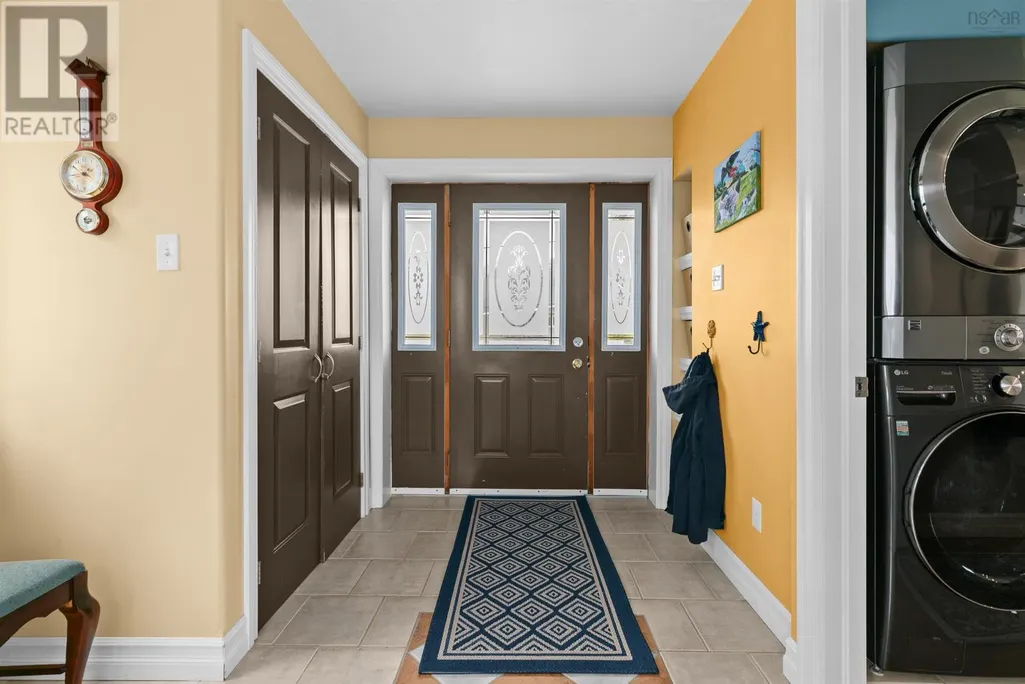
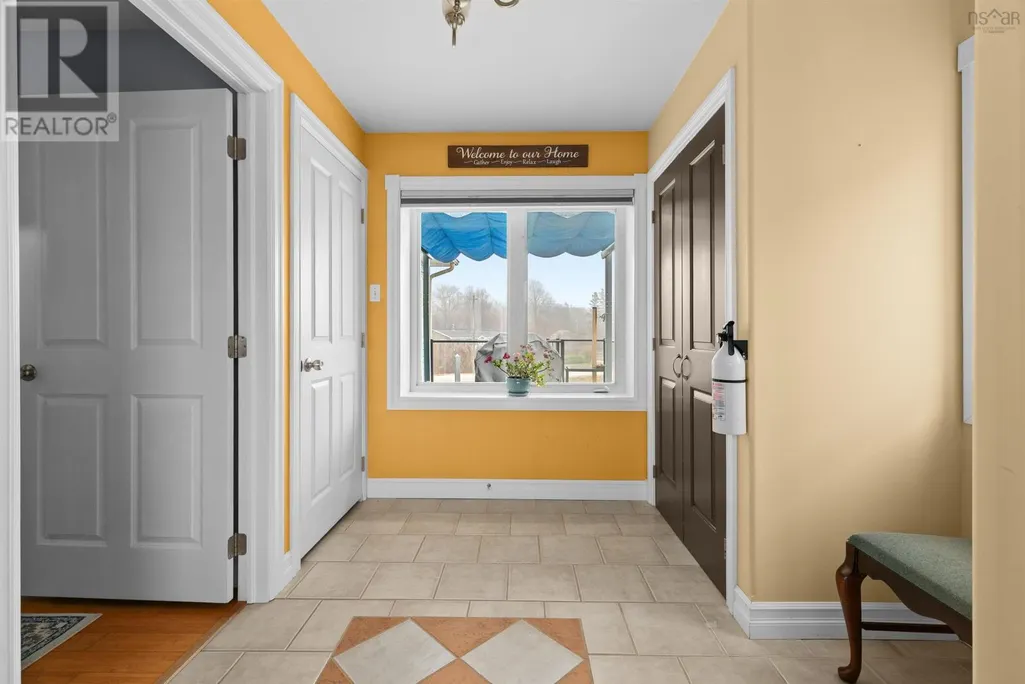
| Foyer | 11.11 x 8.10 | Main level | ||
| Kitchen | 18.1 x 15.6 | Main level | ||
| Living room | 8.2 x 21.10 | Main level | ||
| Primary Bedroom | 19.2 x 11.10 | Main level | ||
| Recreational, Games room | 18.10 x 21.10 | Lower level | ||
| Utility room | 14. x 13 | Lower level |
Amenities
- Views
- New Construction
- Adult 55+
- Lease To Own
- No Strata Fees
- Furnished
- Primary On Main
- Air Conditioning
- Seller Finance
- Green
- Fixer Upper
- Horse
- Golf
- Fireplace
- Deck
- Garage
- Basement
- Pool

Property vs Single Family Average in B0J 1T0
Price
Year Built

