






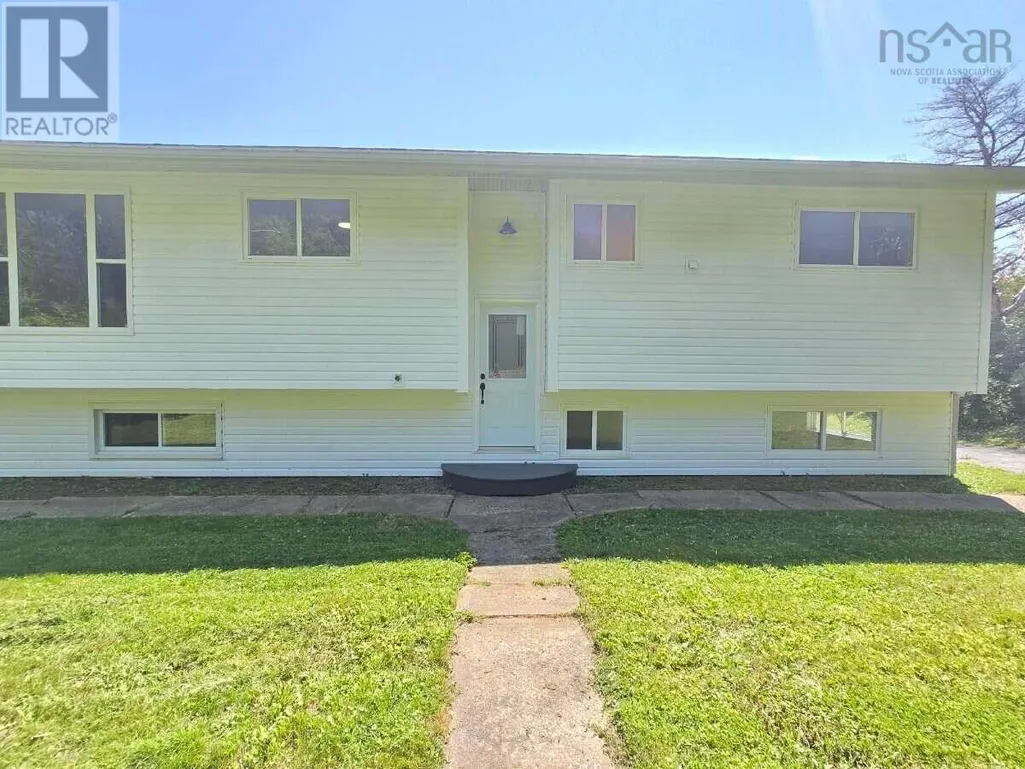
Address
132 Sadler Avenue, Winnipeg, MB
Price
$ 549,900
Property Attributes
- ID#202620547
- TypeSingle Family
- Listing Status Active
- MunicipalityWinnipeg
- CityWinnipeg
- AreaSt Vital
- NeighbourhoodSt Vital
- Postal CodeR2M 1P1
- Style
- Year Built2014
- Price$ 549,900
- Bedrooms3+2
- Bathrooms3
- Half Bathrooms0
- Sqr Footage1674
Data Source:
Canadian Real Estate Association (CREA)
Property Description
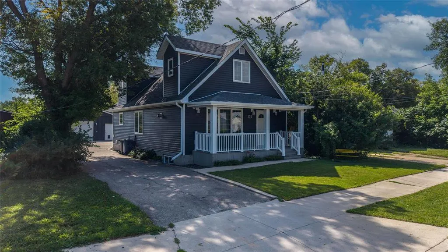
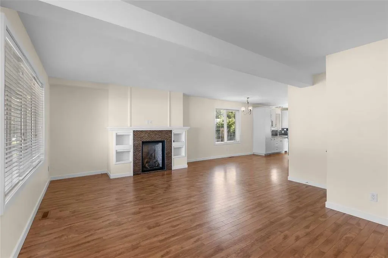
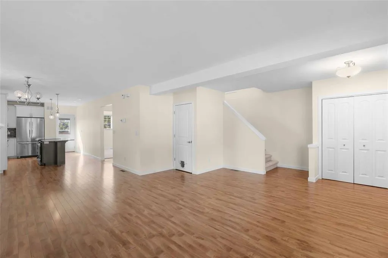
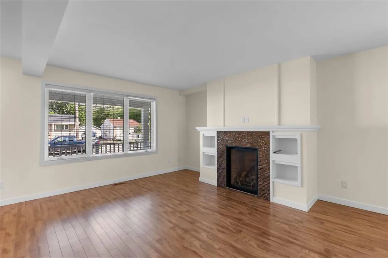
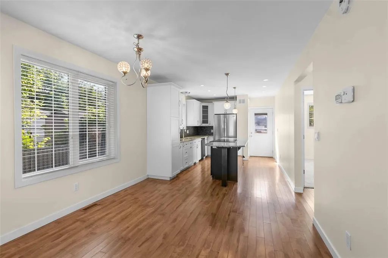
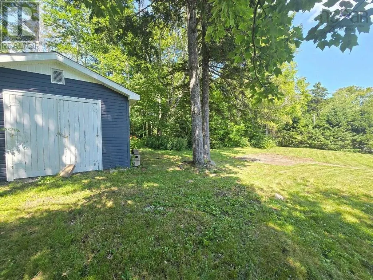
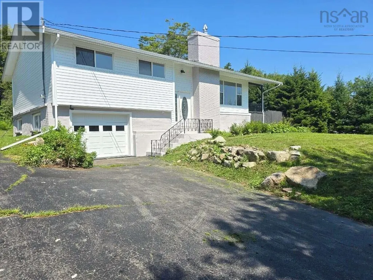
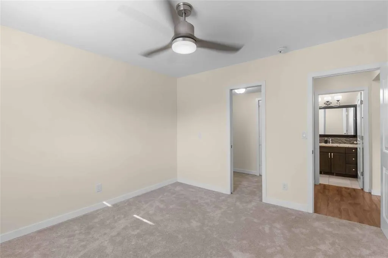
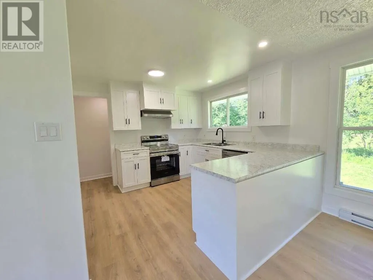
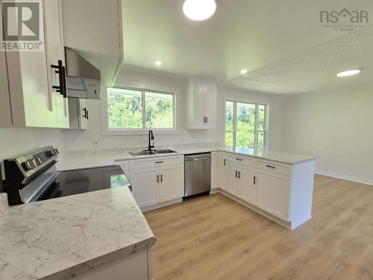
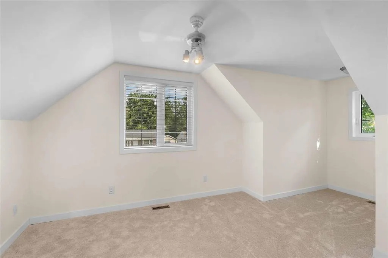
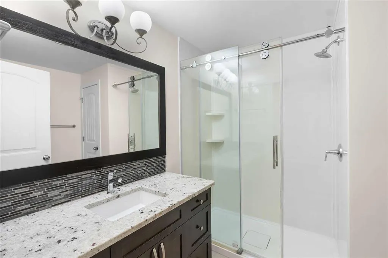
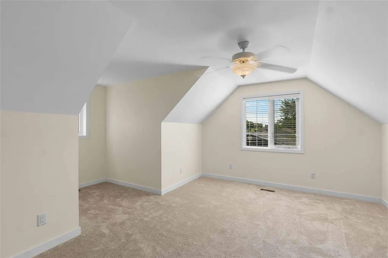
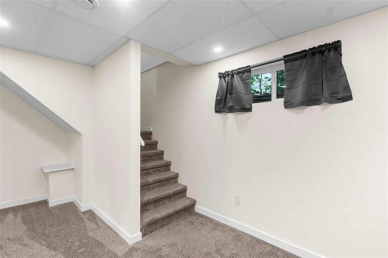
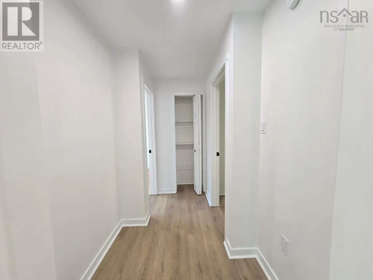
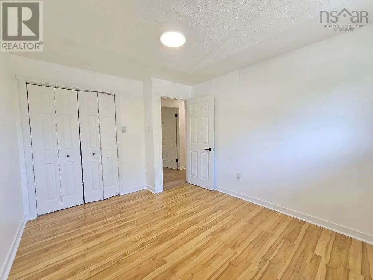
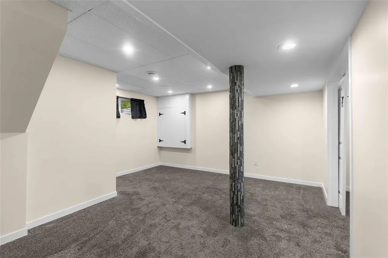
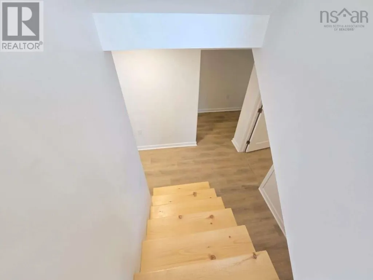
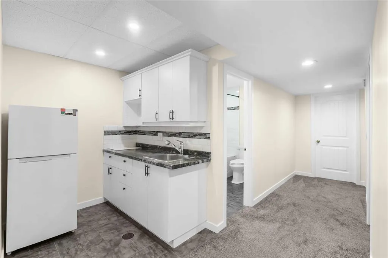
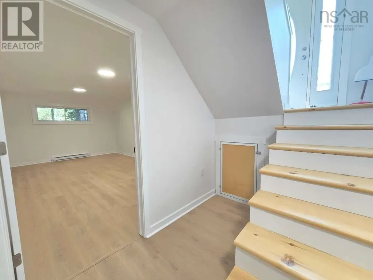
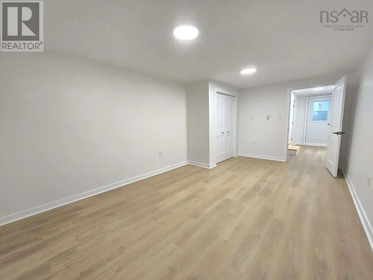
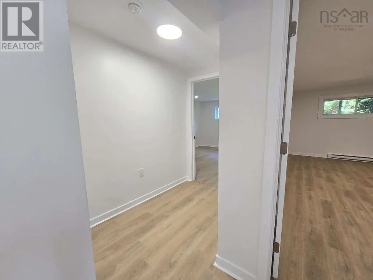
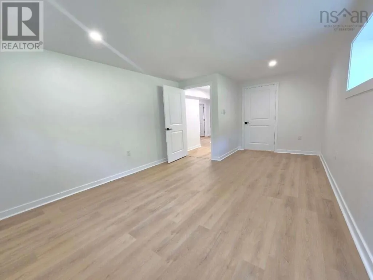
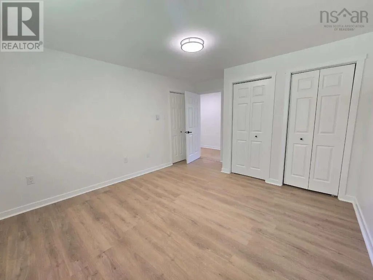
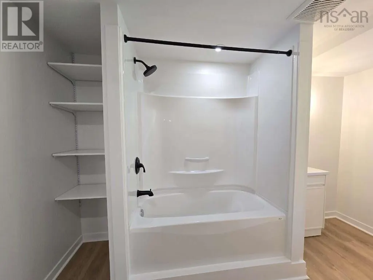
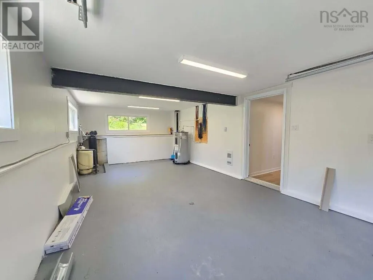
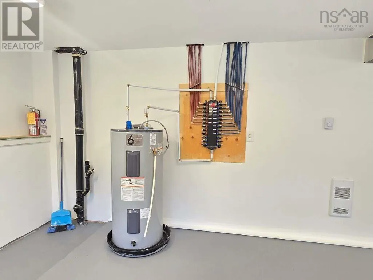
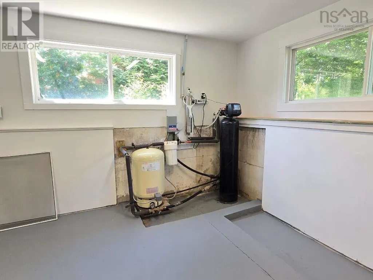
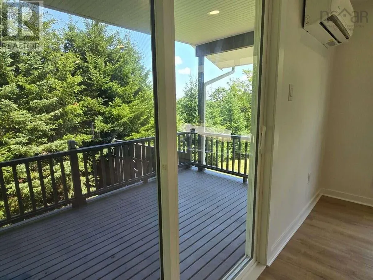
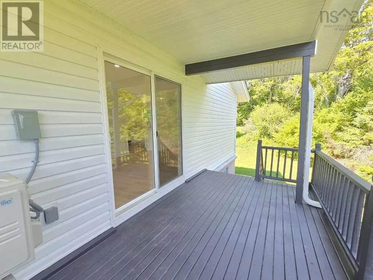
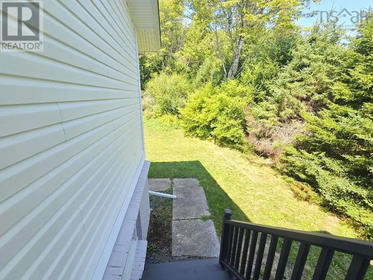
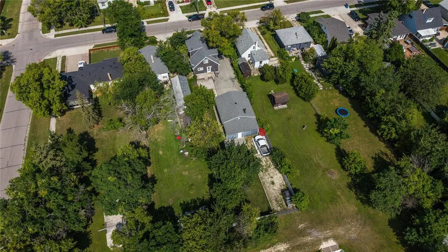
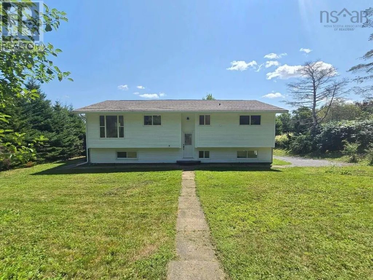
2D//Winnipeg/S/S now with potential offers reviewed as received *** When you are looking to have it all, look no further than 132 Sadler Ave. A modern home in an established neighbourhood with an expansive yard and incredibly useful oversized garage, this will surely check all of the boxes. The home features five large bedrooms spread across all three floors, giving room for everyone in the family. A full bathroom on the main floor adds to the functionality of the space. The home was completely redone from the ground up in 2013 providing so many modern features while still maintaining some classic character with the addition of dormers in both upstairs bedrooms, perfect for a reading nook or office space. In the basement, everything is finished and ready with a second living space, bedrooms and full bathroom.Out the back, you are greeted by a two-tier deck leading down into the expansive backyard and oversized triple garage. The detached garage features air, space for a lift and endless opportunity with the attached workshop and wood burning stove (easily useable space all year!) This is definitely the home you have been waiting for in St.Vital, you're gonna love it! (id:7434)
General Features
| Property Type | Single Family |
|---|---|
| CommunityName | St Vital |
| Neighbourhood | St Vital |
| Building Appliances | Blinds, Dishwasher, Dryer, Two Refrigerators, Garage door opener, Garage door opener remote(s), Microwave, Satellite Dish, See remarks, Stove, Washer |
| Parking Space Total | 9 |
| Building Type | House |
| Ownership Type | Freehold |
| Building.StoriesTotal | 1.5 |
Interior Features
| Building Fireplace Present | True |
|---|---|
| Building Fireplace Type | Tile Facing |
| Building Heating Type | Forced air |
| Building Heating Fuel | Natural gas |
| Fireplace Fuel | Gas |
| Flooring Type | Wall-to-wall carpet, Laminate, Tile |
| Living Area Range | 1674 |
| Bedrooms | 3+2 |
Exterior Features
| Sewer | Municipal sewage system |
|---|
Room Details
| Room | Dimensions | Level | Flooring | Details |
|---|---|---|---|---|
| 4pc Bathroom | 5.9x6.9 | Main level | ||
| Bedroom | 10 ft ,2 in x 11 ft ,5 in | Upper Level | 11 ft ,5 in | |
| Dining room | 10 ft ,9 in x 12 ft ,9 in | Main level | 12 ft ,9 in | |
| Kitchen | 10 ft ,8 in x 13 ft ,8 in | Main level | 13 ft ,8 in | |
| Laundry room | 9 ft ,5 in x 10 ft ,9 in | Basement | 10 ft ,9 in | |
| Living room | 19 ft ,2 in x 16 ft ,3 in | Main level | 16 ft ,3 in | |
| Primary Bedroom | 14 ft x 11 ft ,6 in | Upper Level | 11 ft ,6 in | |
| Recreation room | 14 ft ,6 in x 16 ft | Basement | 16 ft | |
| Second Kitchen | 5 ft ,11 in x 6 ft | Basement | 6 ft | |
| Utility room | 11 ft ,6 in x 12 ft ,3 in | Basement | 12 ft ,3 in | |
| Workshop | 12.8x25.5 | Basement |
Amenities
- Views
- New Construction
- Adult 55+
- Lease To Own
- No Strata Fees
- Furnished
- Primary On Main
- Air Conditioning
- Seller Finance
- Green
- Fixer Upper
- Horse
- Golf
- Fireplace
- Deck
- Garage
- Basement
- Pool

Property vs Single Family Average in R2M 1P1
Price
Year Built
In The Neighbourhood
Just Listed
Winnipeg
$ 299,900
12 Hastings Boulevard
Winnipeg, MB R2M2E1
- Type
- Single Family
- Size
- 776 SqFt
- Rooms
- 2 Beds + 2 Baths
Winnipeg
$ 479,900
146 Pilgrim Avenue
Winnipeg, MB R2M0L6
- Type
- Single Family
- Size
- 1,475 SqFt
- Rooms
- 4 Beds + 3.5 Baths
Royal LePage Prime Real Estate
Open House
Winnipeg
$ 619,900
16 Glenthorne Crescent
Winnipeg, MB R2M2R4
- Type
- Single Family
- Size
- 1,579 SqFt
- Rooms
- 3 Beds + 3 Baths
Royal LePage Prime Real Estate

