
Just Listed






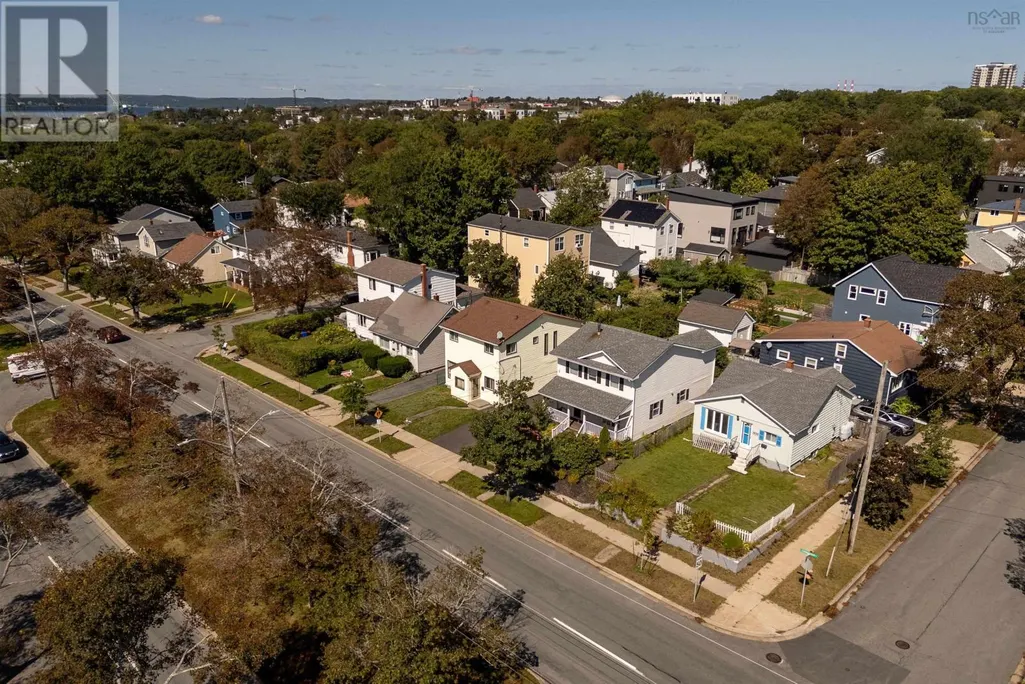
Address
101 Summerfield Way, Winnipeg, MB
Price
$ 394,900
Property Attributes
- ID#202623267
- TypeSingle Family
- Listing Status Active
- MunicipalityWinnipeg
- CityWinnipeg
- AreaNorth Kildonan
- NeighbourhoodNorth Kildonan
- Postal CodeR2G 2B2
- StyleBungalow
- Year Built1972
- Price$ 394,900
- Bedrooms3
- Bathrooms2
- Half Bathrooms0
- Sqr Footage1076
Data Source:
Canadian Real Estate Association (CREA)
Property Description
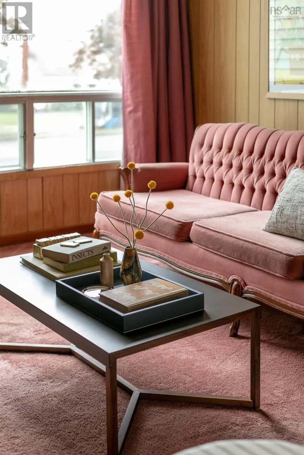
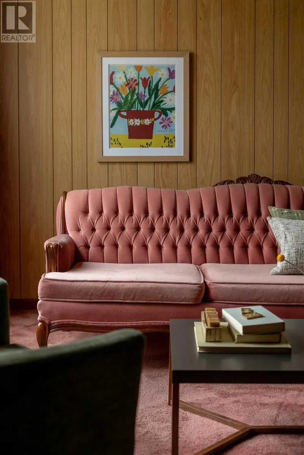
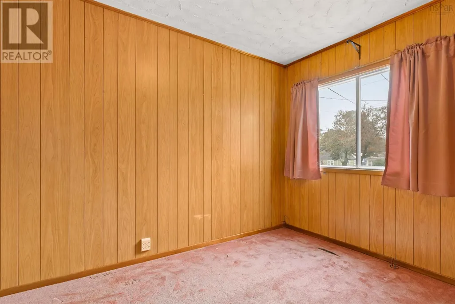
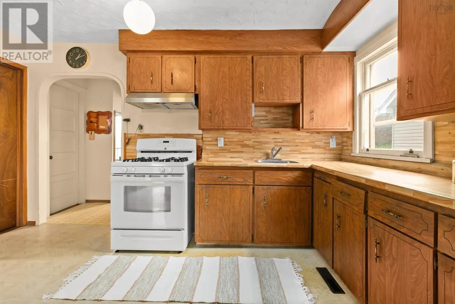
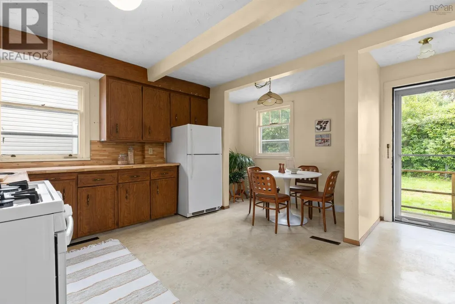
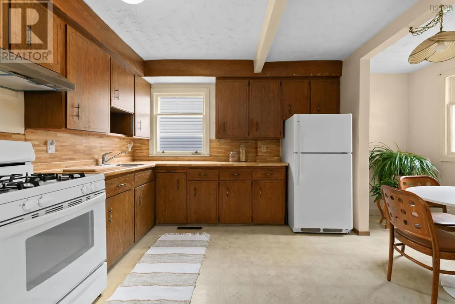
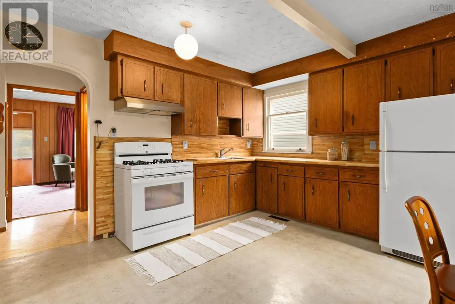
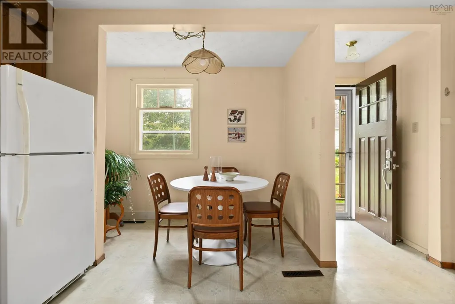
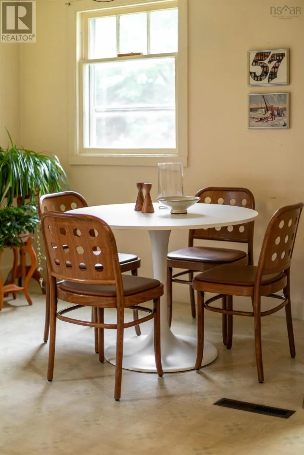
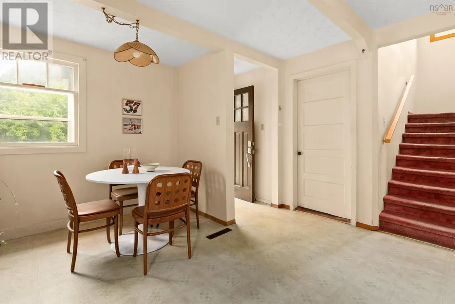
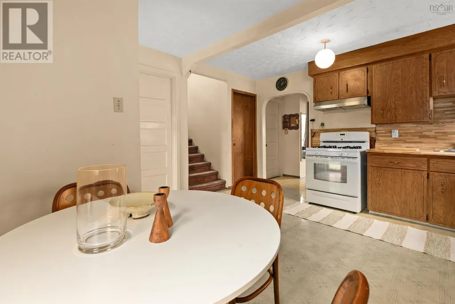
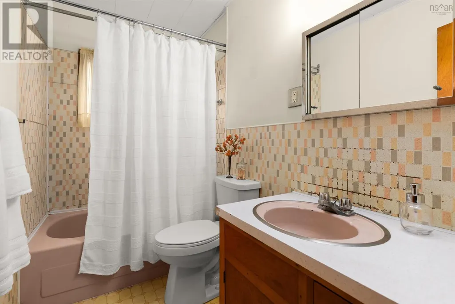
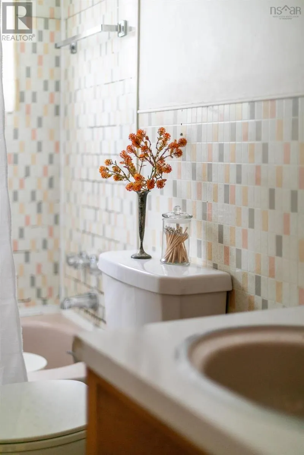
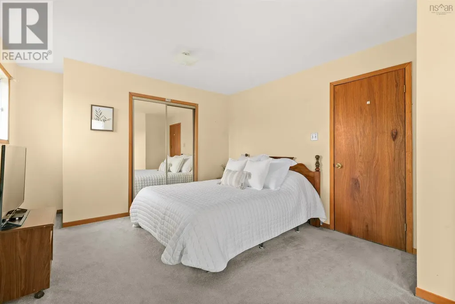
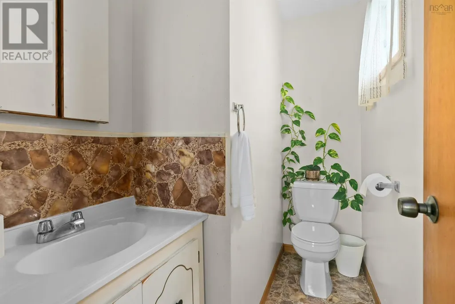
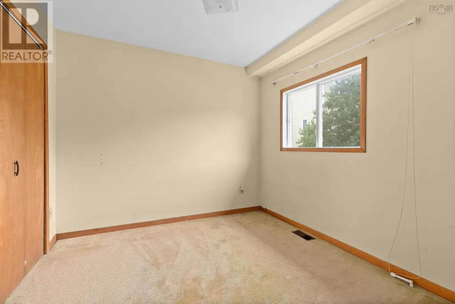
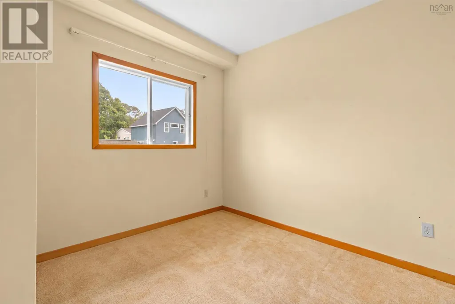
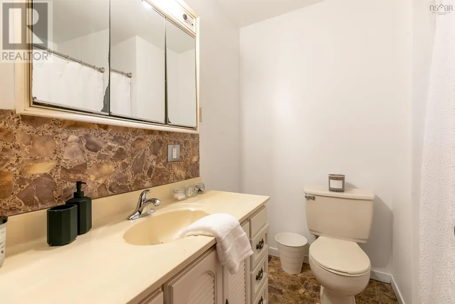
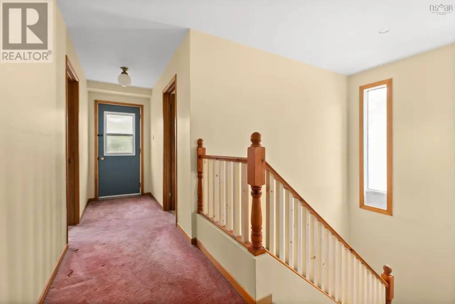
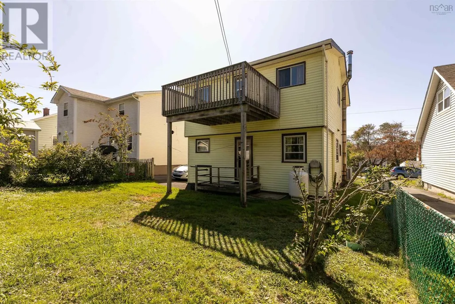
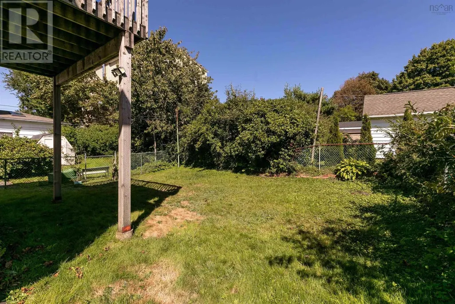
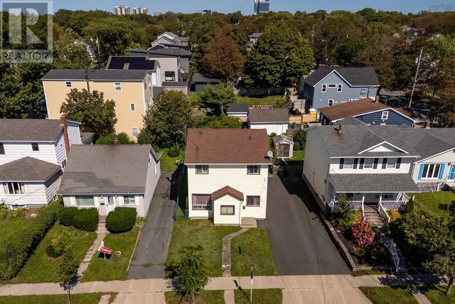
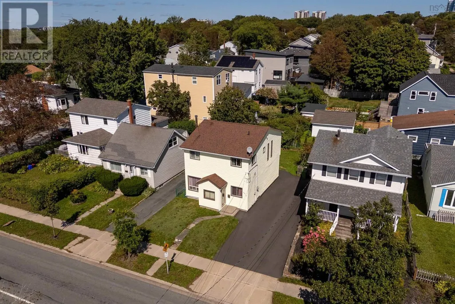
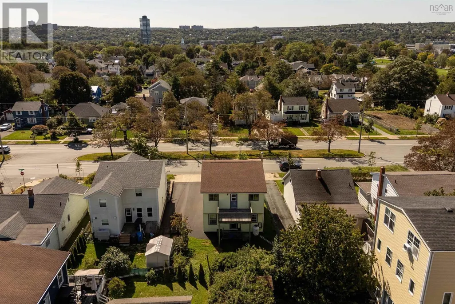
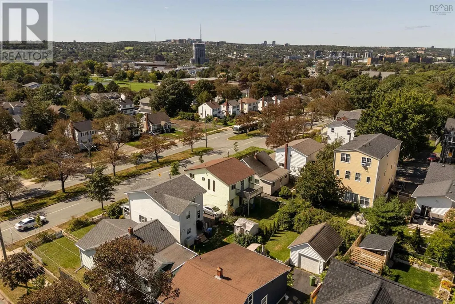
3G//Winnipeg/Showing start Sept 18, Offers Sept 23 evening. Don't miss this lovely 3 bedroom family home on a quiet treelined street in a great neighbourhood. This home boasts a spacious kitchen with updated cabinets, and attached dining space. You'll find 3 bedrooms on the main floor and a 4 pc bathroom. Downstairs enjoy a huge rec room space, another bathroom and plenty of office and/or storage space. Outside the yard is beautifully manicured and perfect for entertaining and gardening. This long term owner home has been impeccably maintained. Quick access to public transportation, shopping , parks, 6 included appliances add so much more value. Dont hesitate!..memories are waiting to be made! (id:7434)
General Features
| Property Type | Single Family |
|---|---|
| CommunityName | North Kildonan |
| Neighbourhood | North Kildonan |
| Building Appliances | Dishwasher, Dryer, Freezer, Refrigerator, Storage Shed, Stove, Washer, Window Coverings |
| Building Architectural Style | Bungalow |
| Building Type | House |
| Ownership Type | Freehold |
| Building.StoriesTotal | 1 |
Interior Features
| Building Fireplace Present | False |
|---|---|
| Building Heating Type | Forced air |
| Building Heating Fuel | Natural gas |
| Flooring Type | Wall-to-wall carpet, Vinyl, Wood |
| Living Area Range | 1076 |
| Bedrooms | 3 |
Exterior Features
| Sewer | Municipal sewage system |
|---|
Room Details
| Room | Dimensions | Level | Flooring | Details |
|---|---|---|---|---|
| 2pc Ensuite bath | 4.3 x 7.2 | Second level | ||
| 3pc Bathroom | 5 ft x 4 ft ,11 in | Basement | 4 ft ,11 in | |
| 4pc Bathroom | 9 ft x 4 ft ,11 in | Main level | 4 ft ,11 in | |
| Bedroom | 11 ft ,8 in x 7 ft ,5 in | Main level | 7 ft ,5 in | |
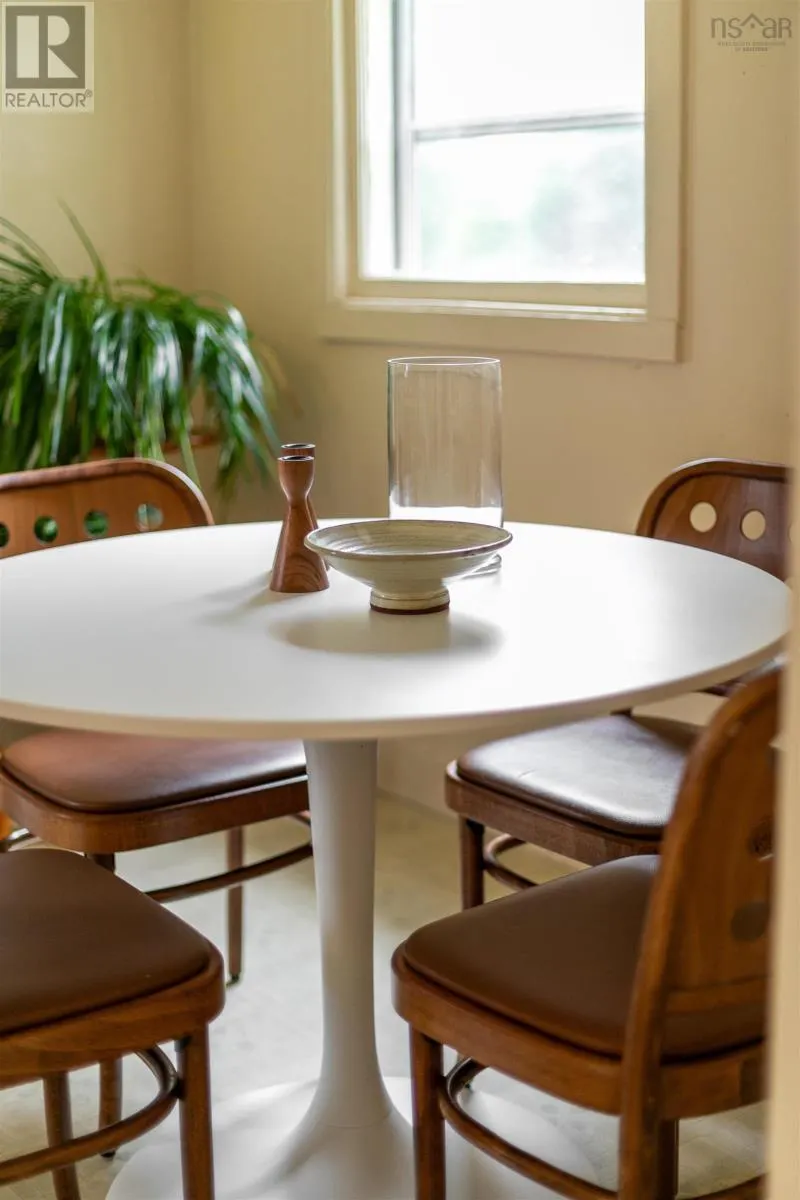
| Dining room | 11 ft ,6 in x 8 ft ,6 in | Main level | 8 ft ,6 in | |
| Kitchen | 11 ft ,11 in x 12 ft ,6 in | Main level | 12 ft ,6 in | |
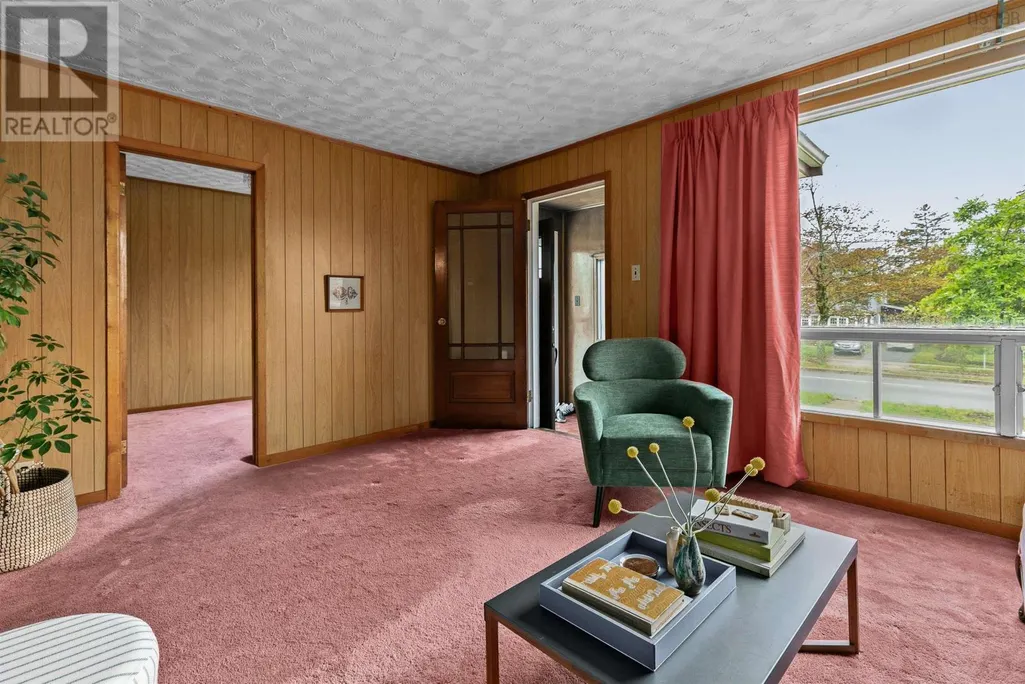
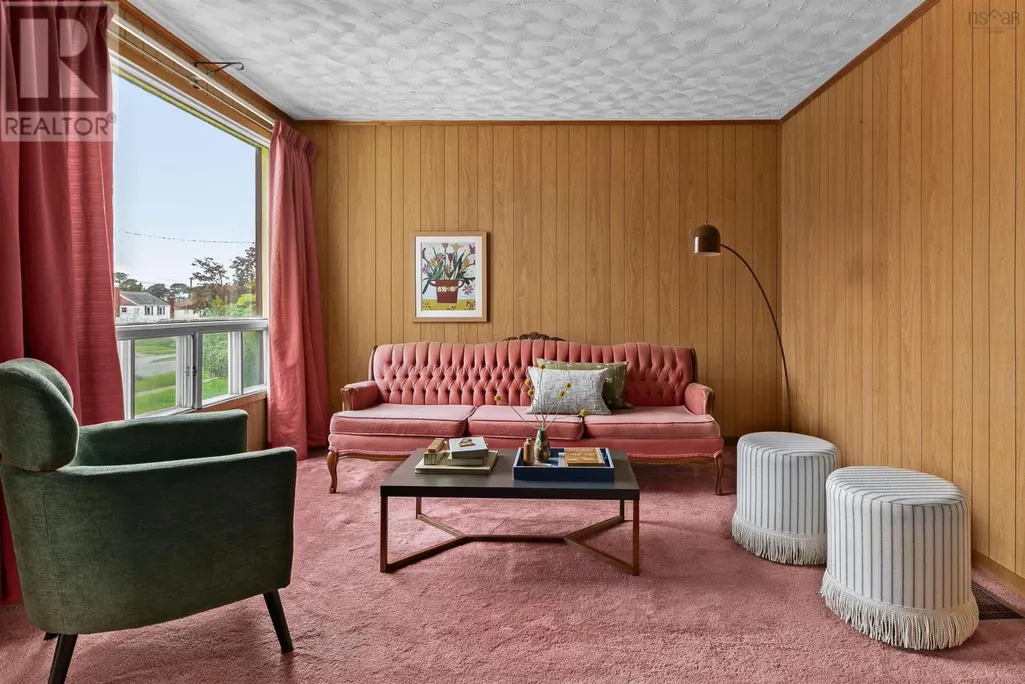
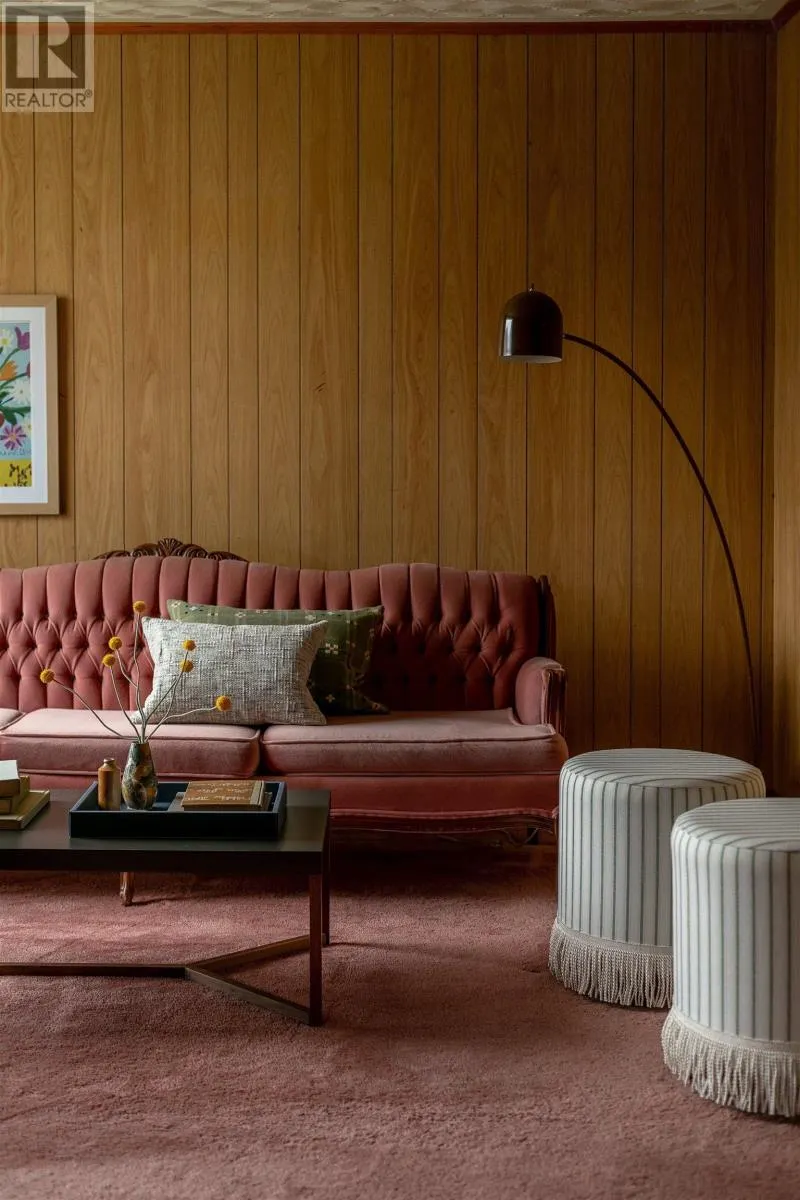
| Living room | 15 ft ,9 in x 12 ft ,9 in | Main level | 12 ft ,9 in | |
| Primary Bedroom | 12 ft ,9 in x 12 ft | Main level | 12 ft | |
| Recreation room | 27 ft ,6 in x 13 ft ,5 in | Basement | 13 ft ,5 in | |
| Storage | 10 ft x 9 ft ,6 in | Basement | 9 ft ,6 in |
Amenities
- Views
- New Construction
- Adult 55+
- Lease To Own
- No Strata Fees
- Furnished
- Primary On Main
- Air Conditioning
- Seller Finance
- Green
- Fixer Upper
- Horse
- Golf
- Fireplace
- Deck
- Garage
- Basement
- Pool

Property vs Single Family Average in R2G 2B2
Price
Year Built

