
Just Listed















Address
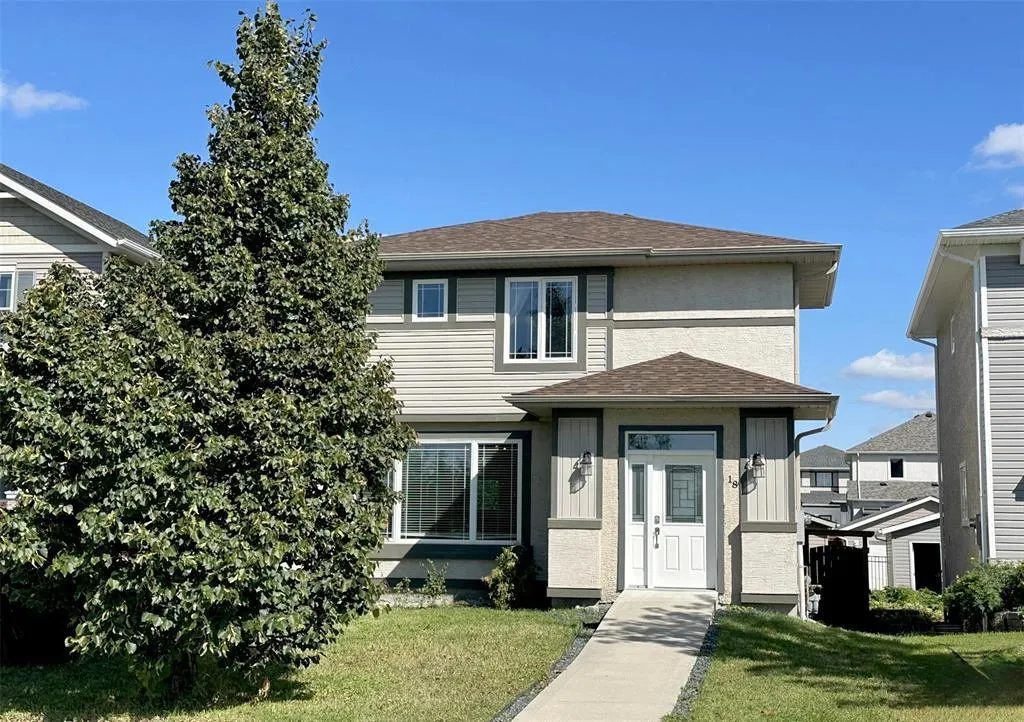
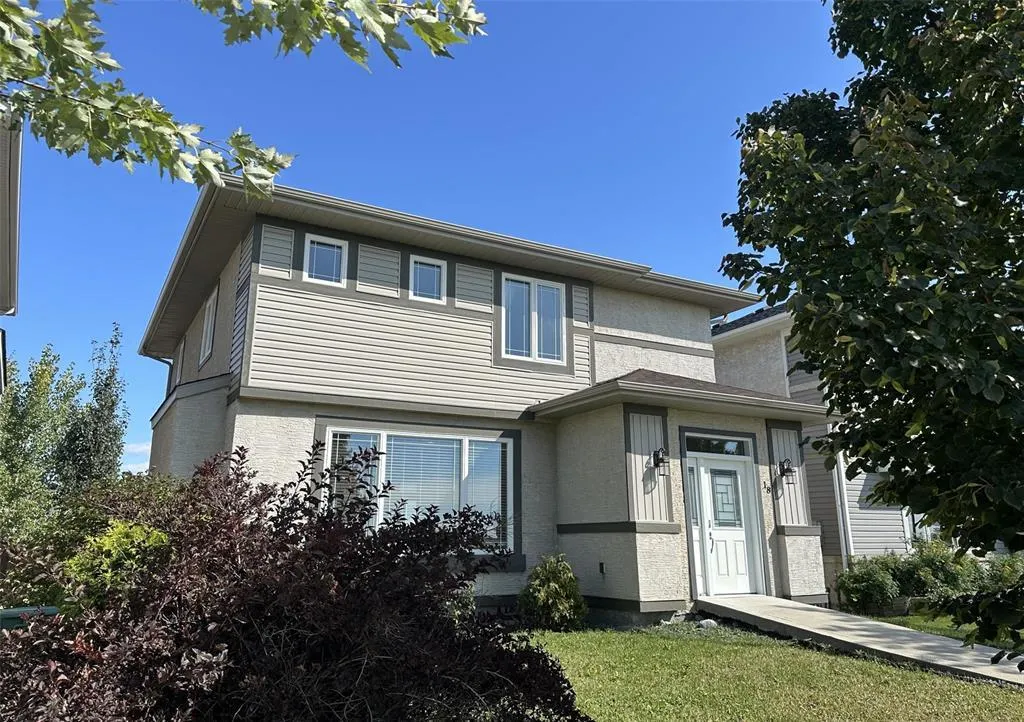
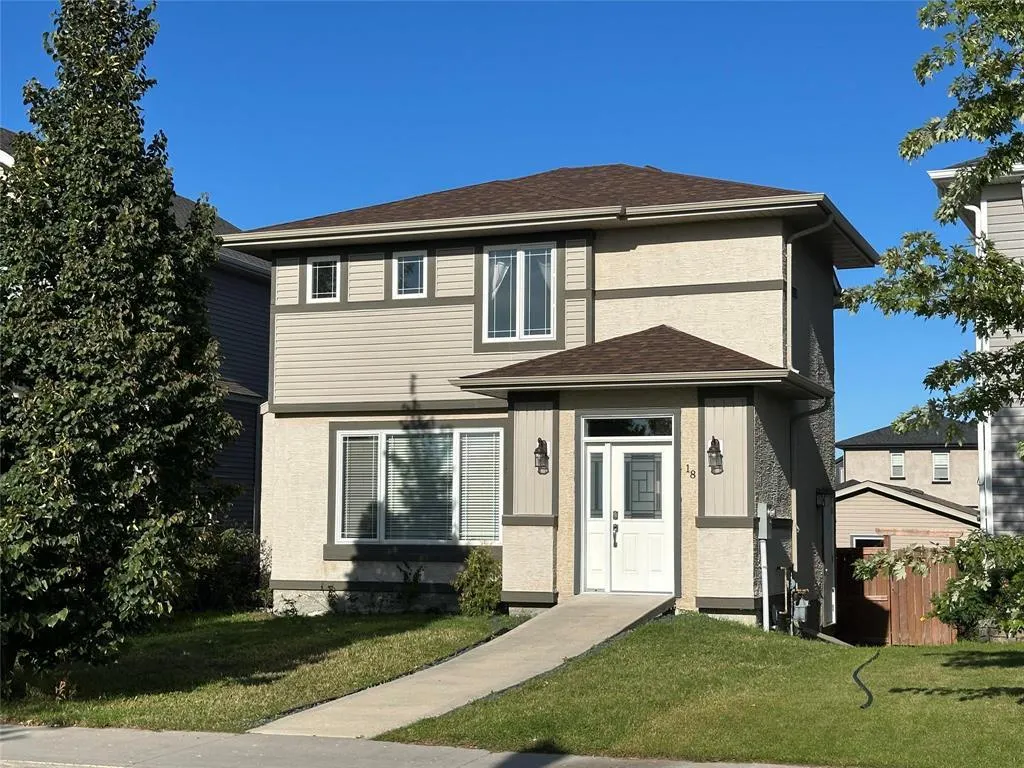
18 Sablewood Road, Winnipeg, MB
Price
$ 549,900
Property Attributes
- ID#202623632
- TypeSingle Family
- Listing Status Active
- MunicipalityWinnipeg
- CityWinnipeg
- AreaBridgwater Lakes
- NeighbourhoodBridgwater Lakes
- Postal CodeR3Y 0J6
- Style
- Year Built2013
- Price$ 549,900
- Bedrooms3
- Bathrooms2
- Half Bathrooms1
- Sqr Footage1508
Data Source:
Canadian Real Estate Association (CREA)
Property Description
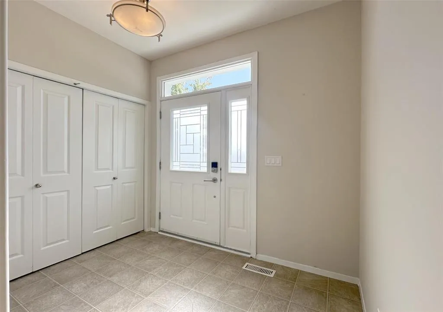
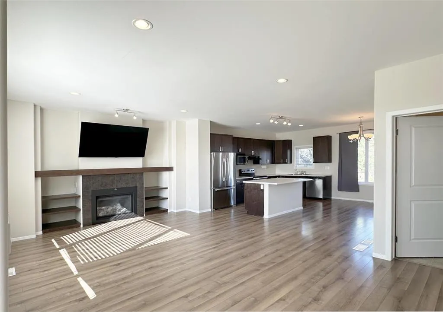
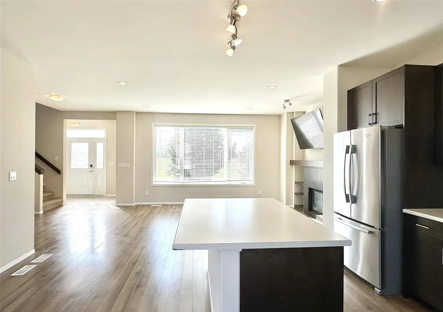
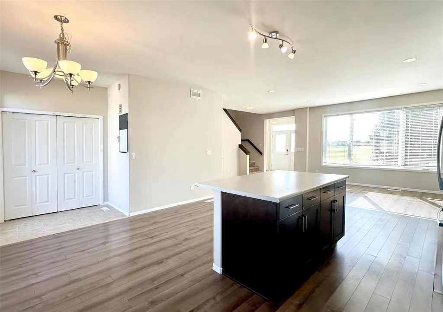
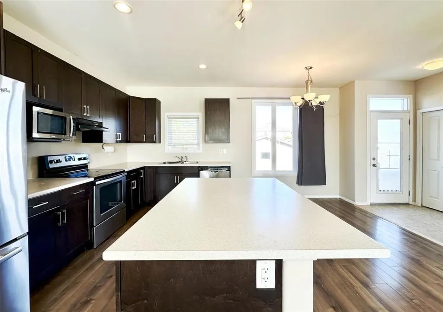
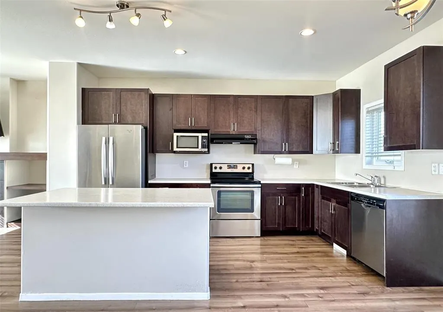
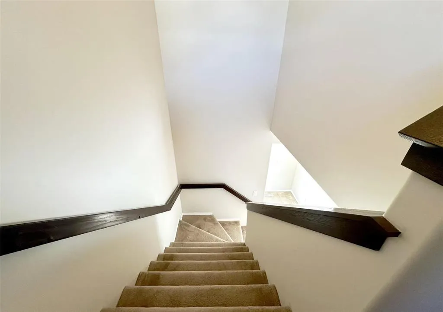
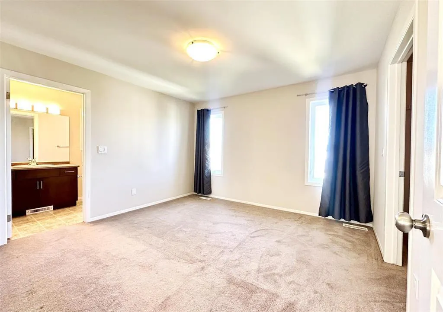
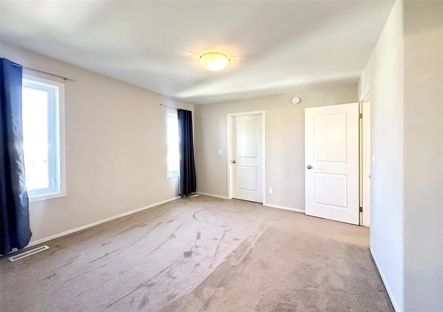
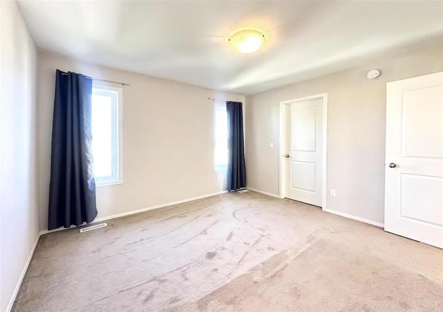
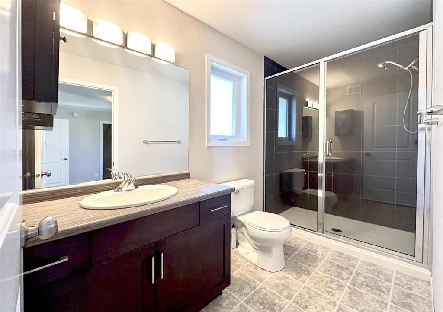
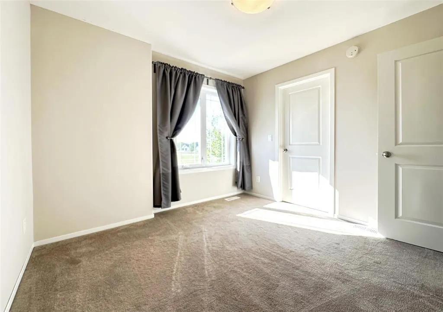
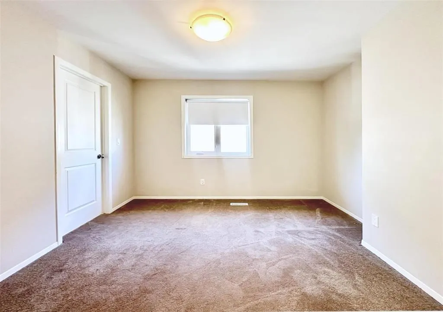
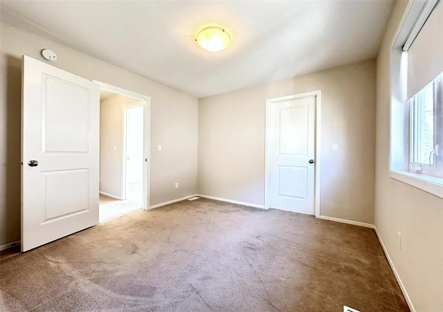
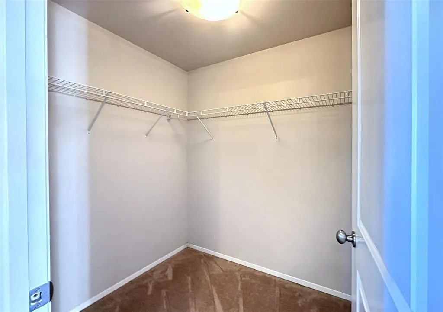
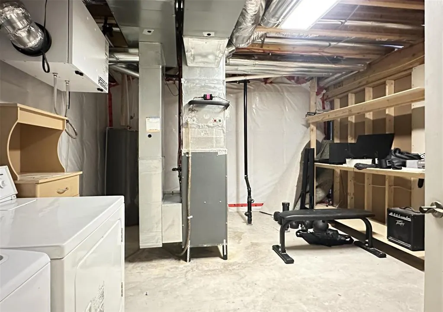
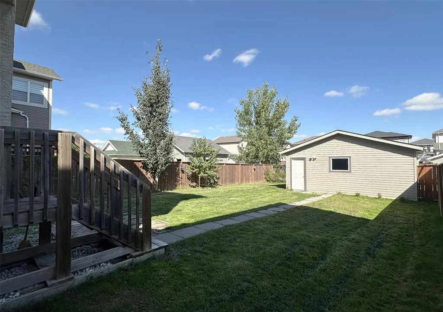
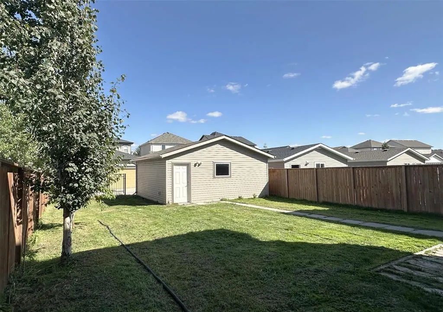
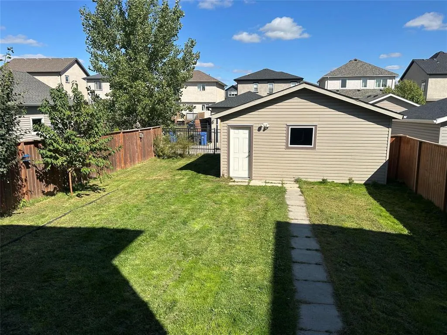
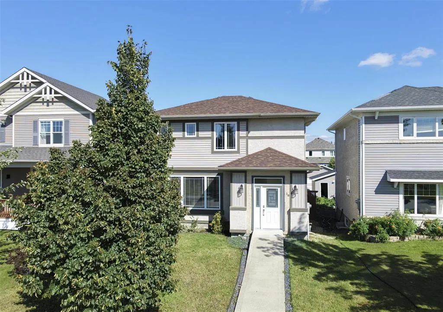
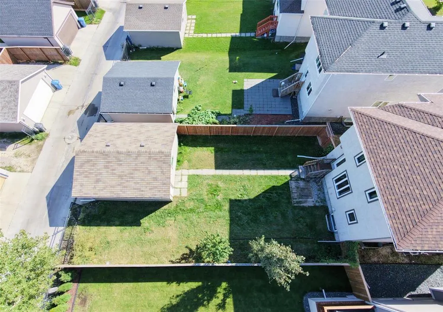
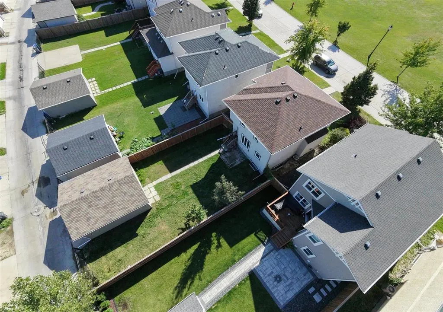
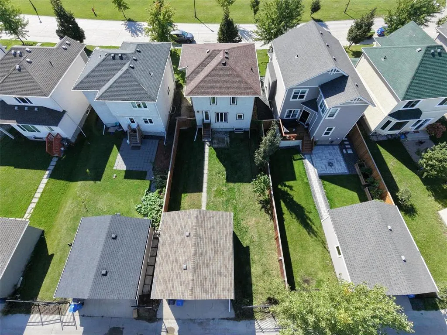
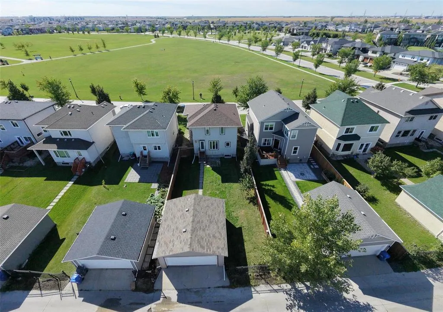
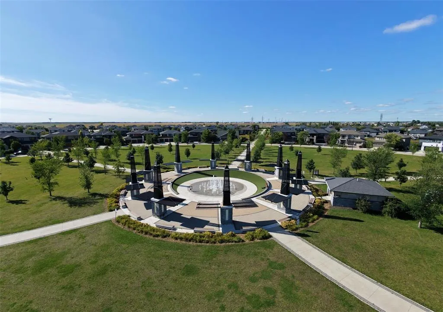
1R//Winnipeg/S/S Sept 22nd, O/H Sept 27th, Offers Oct 1st. This was to be their forever home as the family nestled in for a lifetime of memories, but out of province duty calls so they must now reluctantly part with their pride and joy. You can now take advantage of this opportunity to own this wonderful 2 Story 3 bedroom Bridge Water Lakes Home. Built new in 2013, she is generously sized at just over 1500 sqft. Greeted by an open concept main floor featuring a spacious Great Room w/gas fireplace & built-in shelving. The Kitchen comes equipped w/maple cabinets, center island, & stainless steel appliances. The upper level offers 3 nice sized bedrooms. The primary has its own 3 piece ensuite, as well, each has their own walk-in closets. The 4 piece main bathroom is in close proximity. A two pc powder room is on the 1st floor centrally located. The lower level is partially finished with a great layout, ready for your vision of creativity. A fenced backyard is ready for family fun along with a dble detached Garage for your convenience. Green space, soccer fields & the Bridgewater Lakes fountain are you views from the front window! A great location close to parks, shopping and transportation. Don't miss this one! (id:7434)
General Features
| Features | Back lane, Paved lane, Park/reserve, Closet Organizers, No Smoking Home, Central Exhaust, Sump Pump |
|---|---|
| Road Type | Paved road |
| Property Type | Single Family |
| CommunityName | Bridgwater Lakes |
| Neighbourhood | Bridgwater Lakes |
| Amenities | Playground, Public Transit, Shopping |
| Building Appliances | Microwave Built-in, Blinds, Dishwasher, Dryer, Freezer, Garage door opener, Garage door opener remote(s), Microwave, Refrigerator, Stove, Central Vacuum, Washer, Window Coverings |
| Building Cooling Type | Central air conditioning |
| Building Type | House |
| Ownership Type | Freehold |
| Building.StoriesTotal | 2 |
Interior Features
| Building Fireplace Present | True |
|---|---|
| Building Fireplace Type | Tile Facing |
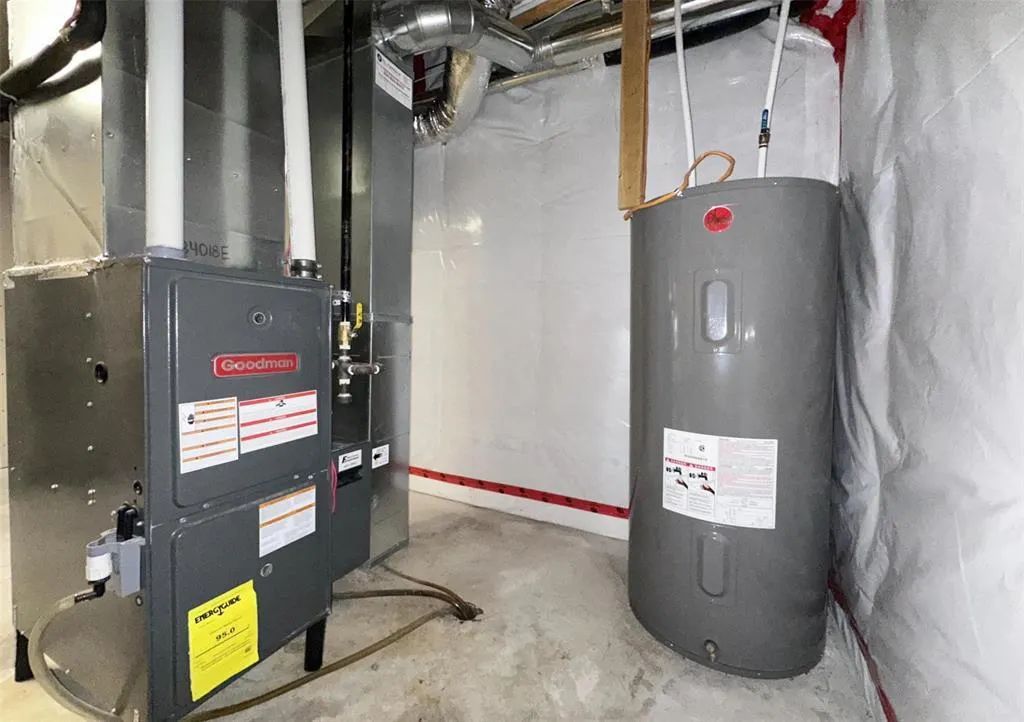
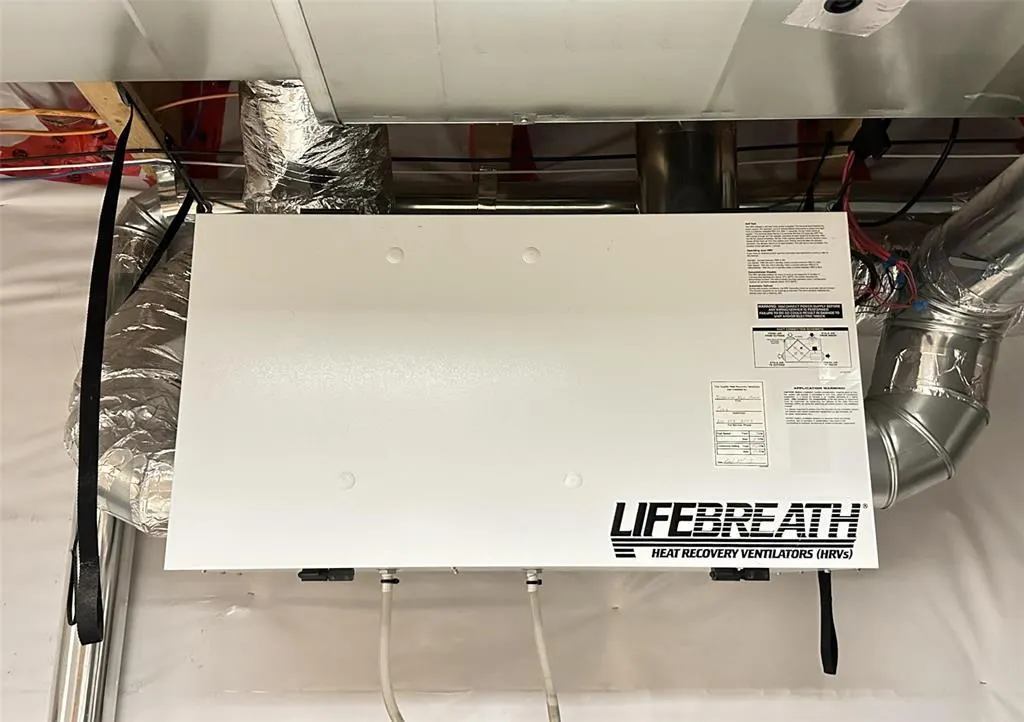
| Building Heating Type | Heat Recovery Ventilation (HRV), High-Efficiency Furnace, Forced air |
| Building Heating Fuel | Natural gas |
| Fireplace Fuel | Gas |
| Flooring Type | Wall-to-wall carpet, Laminate, Vinyl |
| Living Area Range | 1508 |
| Bedrooms | 3 |
Exterior Features
| Land Amenities | Playground, Public Transit, Shopping |
|---|---|
| Sewer | Municipal sewage system |
| Fence Type | Fence |
Room Details
| Room | Dimensions | Level | Flooring | Details |
|---|---|---|---|---|
| Bedroom | 9 ft ,6 in x 9 ft ,7 in | Upper Level | 9 ft ,7 in | |
| Great room | 15 ft ,3 in x 12 ft ,7 in | Main level | 12 ft ,7 in | |
| Kitchen | 15 ft ,9 in x 14 ft ,10 in | Main level | 14 ft ,10 in | |
| Primary Bedroom | 11 ft ,10 in x 11 ft ,7 in | Upper Level | 11 ft ,7 in | |
| Recreation room | 20 ft ,10 in x 13 ft ,3 in | Basement | 13 ft ,3 in | |
| Utility room | 15 ft ,4 in x 12 ft ,5 in | Basement | 12 ft ,5 in |
Amenities
- Views
- New Construction
- Adult 55+
- Lease To Own
- No Strata Fees
- Furnished
- Primary On Main
- Air Conditioning
- Seller Finance
- Green
- Fixer Upper
- Horse
- Golf
- Fireplace
- Deck
- Garage
- Basement
- Pool

Property vs Single Family Average in R3Y 0J6
Price
Year Built

