
Just Listed



Address
5924 Mcculloch Court, Halifax, NS
Price
$ 3,095,000
Property Attributes
- ID#202624065
- TypeSingle Family
- Listing Status Active
- MunicipalityHalifax
- CityHalifax
- AreaHalifax
- NeighbourhoodHalifax
- Postal CodeB3H 4S9
- Style
- Price$ 3,095,000
- Bedrooms5+1
- Bathrooms5
- Half Bathrooms1
- Sqr Footage6108
- Lot Size0.1712 Acres
Data Source:
Canadian Real Estate Association (CREA)
Property Description
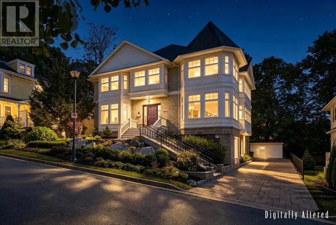
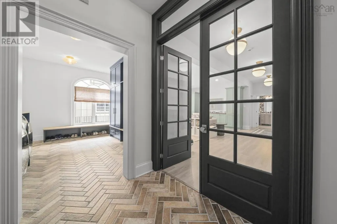
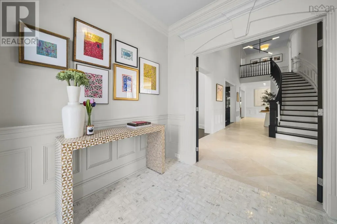
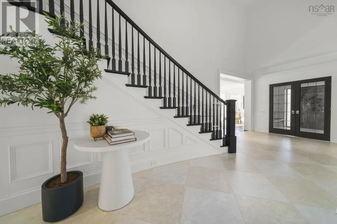
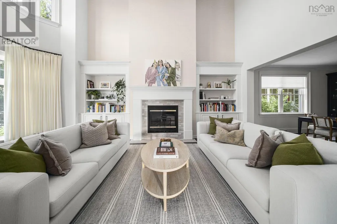
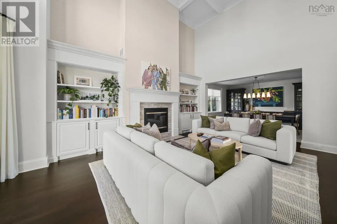
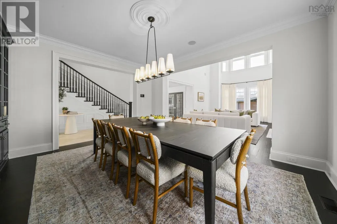
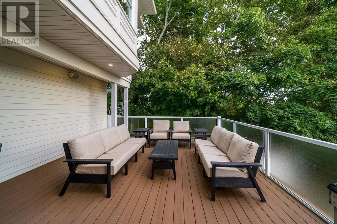
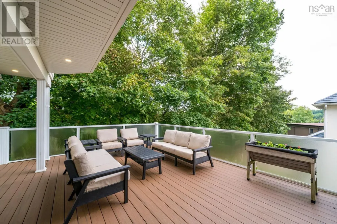
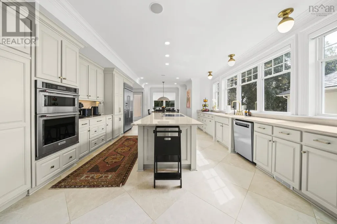
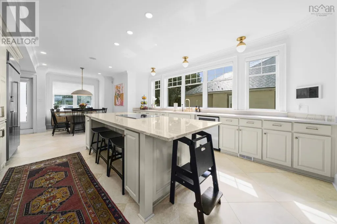
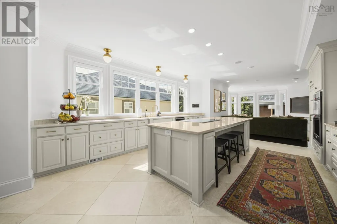
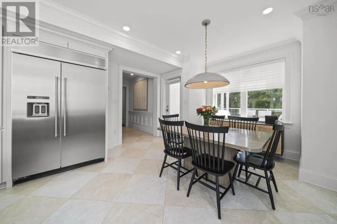
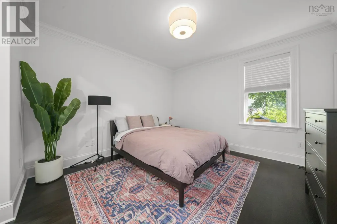
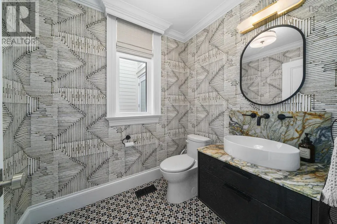
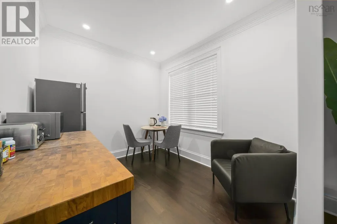
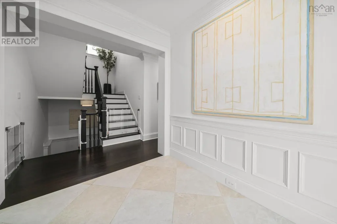
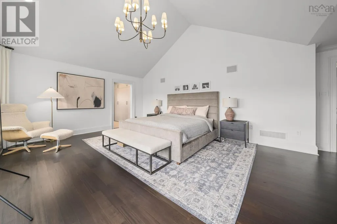
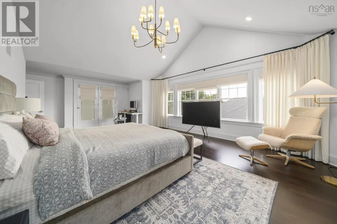
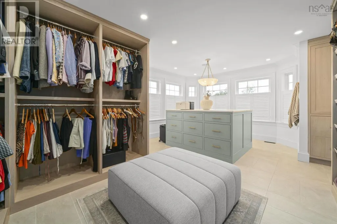
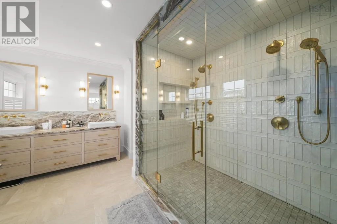
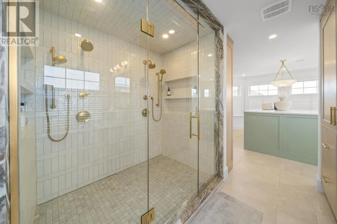
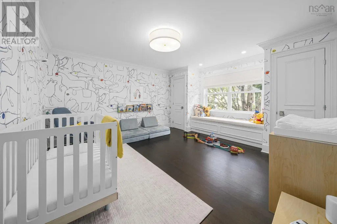
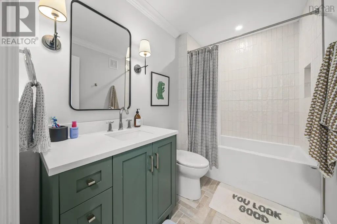
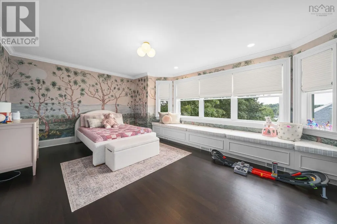
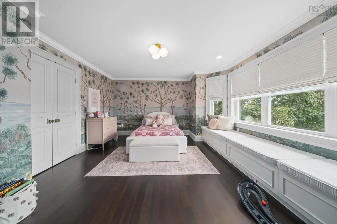
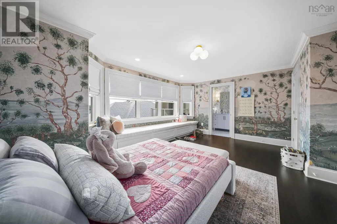
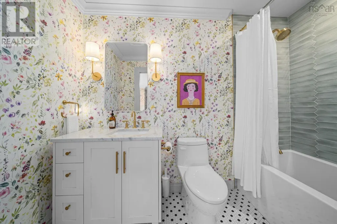
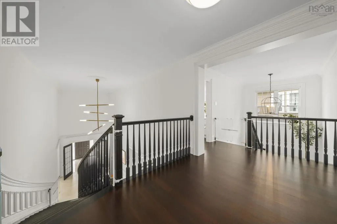
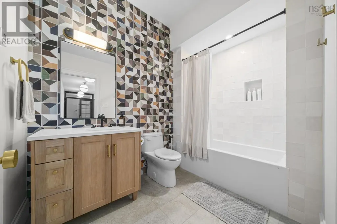
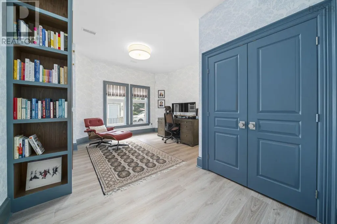
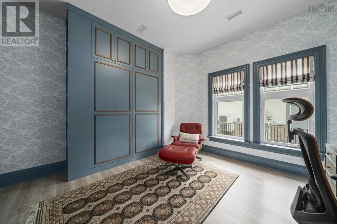
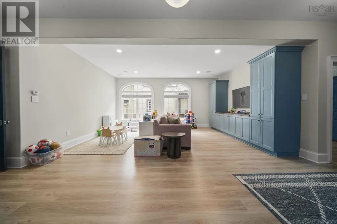
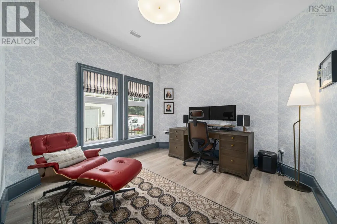
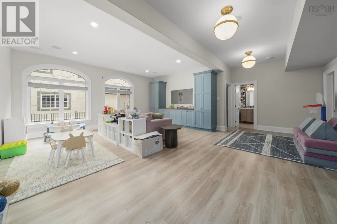
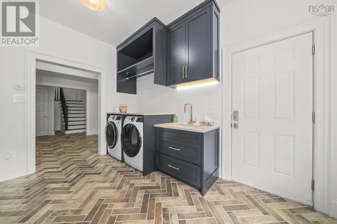
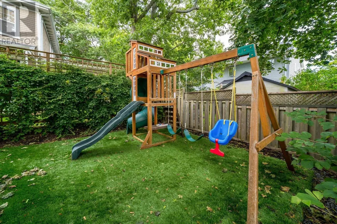
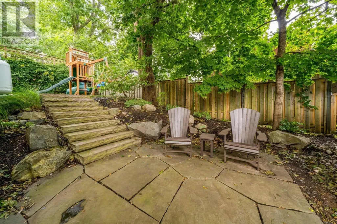
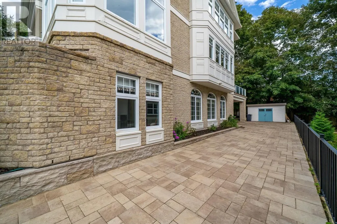
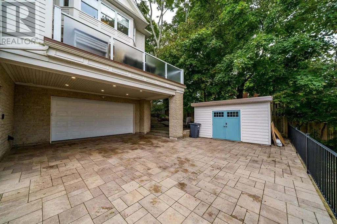
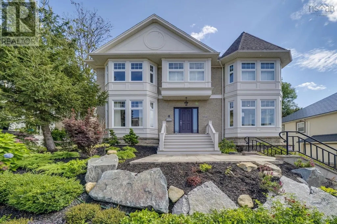
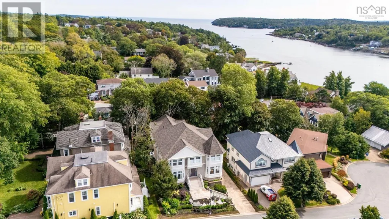
An exquisite stately residence set deep in the South End, this exceptional home offers picturesque water views of the NW Arm. Spanning over 6,100 sf of refined living space, the property encompasses 6 bdrms, 5.5 baths, and an uncompromising suite of luxury amenities tailored for a distinguished lifestyle. From the moment of entry, master craftsmanship and high-end finishes define the interior. The grand layout showcases gleaming marble and hardwood flooring, soaring coffered ceilings, architectural archways, classic pillars, French doors & 2 heat pumps. Custom built-ins, bespoke cabinetry, and fireplaces add warmth and character to expansive rooms meticulously designed for effortless entertaining.The gourmet kitchen is equipped with expansive quartzite surfaces, abundant cabinetry, premium counter space, an induction cooktop, and built-in wall ovens. For convenience and privacy, the main level includes a dedicated guest suite with a 4-pc ensuite and an adjoining kitchenette or home office space.The upper level features 4 generously proportioned bedrooms. This includes a magnificent master suite complete with a luxurious spa-like ensuite, a relaxing soaker tub, a cozy fireplace, a separate vanity station, and a private balcony overlooking the NW Arm.The finished lower level extends the living space further, offering fitness room, a versatile recreation room, a practical mudroom, and an office or bdrm with Murphy bed. Ideally positioned within walking distance of Point Pleasant Park and the Halifax Grammar School, this residence represents the pinnacle of South End living. Included are 2 washers & dryers as well as a whole home standby generator. (id:7434)
General Features
| Features | Balcony, Generator |
|---|---|
| Property Type | Single Family |
| CommunityName | Halifax |
| Amenities | Park, Public Transit |
| Building Appliances | Cooktop, Oven - Electric, Dishwasher, Dryer, Washer, Refrigerator |
| Building Basement Features | Walk out |
| Building Cooling Type | Air Conditioned, Wall unit |
| Location Description | Francklyn St to McCulloch |
| Foundation Type | Poured Concrete |
| Building Type | House |
| Ownership Type | Freehold |
| Building.StoriesTotal | 2 |
Interior Features
| Building Fireplace Present | True |
|---|---|
| Building Heating Type | Heat Pump, Ductless, In Floor Heating |
| Building Heating Fuel | Electric, Propane |
| Basement Development | Finished |
| Basement Type | Full (Finished) |
| Construction Style Attachment | Detached |
| Flooring Type | Hardwood, Marble |
| Living Area Range | 6108 |
| Bedrooms | 5+1 |
Exterior Features
| ViewType | Ocean view |
|---|---|
| Land Amenities | Park, Public Transit |
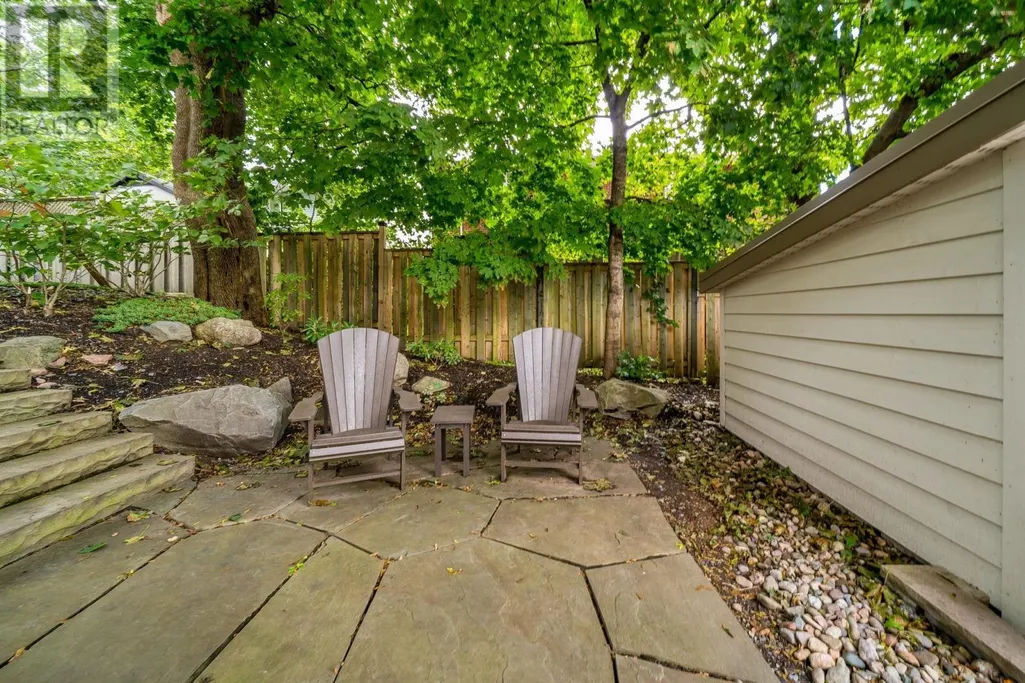
| Landscape Features | Landscaped |
| Sewer | Municipal sewage system |
| Exterior Finish | Stone |
Room Details
| Room | Dimensions | Level | Flooring | Details |
|---|---|---|---|---|
| 2pc Bathroom | 6.6x5.7 | Main level | ||
| 4pc Bathroom | 6.5x9.3 | Lower level | ||
| 4pc Ensuite bath | 8.6x5.7 | Main level | ||
| 5pc Ensuite bath | 12.8x14.10 | Second level | ||
| Bedroom | 12.7x12.7 | Main level | ||
| Den | 9.11x8.10 | Main level | ||
| Dining nook | 9.6x13.5 | Main level | ||
| Dining room | 14x15.2 | Main level | ||
| Family room | 21.7x14.11 | Main level | ||
| Foyer | 7.7X9.1 | Main level | ||
| Kitchen | 19.2x15.11 | Main level | ||
| Laundry room | 11.4x13.9 | Lower level | ||
| Living room | 20x16.5 | Main level | ||
| Other | 16.2x14.9 gym | Lower level | ||
| Primary Bedroom | 25.3x16.9 | Second level | ||
| Recreational, Games room | 26.3X23.9 | Lower level | ||
| Storage | 13.4x14.9 | Lower level | ||
| Utility room | 8.9x14.9 | Lower level |
Amenities
- Views
- New Construction
- Adult 55+
- Lease To Own
- No Strata Fees
- Furnished
- Primary On Main
- Air Conditioning
- Seller Finance
- Green
- Fixer Upper
- Horse
- Golf
- Fireplace
- Deck
- Garage
- Basement
- Pool

Property vs Single Family Average in B3H 4S9
Price
In The Neighbourhood
Just Listed
Halifax
$ 1,449,000
1531 Lemarchant Street
Halifax, NS B3H3R2
- Type
- Single Family
- Size
- 3,437 SqFt
- Rooms
- 9 Beds + 5.5 Baths
Royal LePage Atlantic
Halifax
$ 579,000
6881 Vaughan Avenue
Halifax, NS B3L2L9
- Type
- Single Family
- Size
- 1,657 SqFt
- Rooms
- 3 Beds + 2 Baths
Sutton Group Professional Realty
Halifax
$ 849,900
6161 Lawrence Street
Halifax, NS B3L1J7
- Type
- Single Family
- Size
- 2,137 SqFt
- Rooms
- 4 Beds + 3.5 Baths
Royal LePage Atlantic
Halifax
$ 529,900
3407 St Andrews Avenue
Halifax, NS B3L3Y2
- Type
- Single Family
- Size
- 2,153 SqFt
- Rooms
- 4 Beds + 1 Baths
Red Door Realty
Halifax
$ 739,900
2031 Beech Street
Halifax, NS B3L2X7
- Type
- Single Family
- Size
- 1,602 SqFt
- Rooms
- 4 Beds + 2 Baths
Royal LePage Atlantic (Dartmouth)
Halifax
$ 549,900
13 Herbert Road
Halifax, NS B3N3C7
- Type
- Single Family
- Size
- 1,935 SqFt
- Rooms
- 4 Beds + 2.5 Baths
Red Door Realty
Halifax
$ 849,900
11 Birkdale Crescent
Halifax, NS B3M1H4
- Type
- Single Family
- Size
- 2,402 SqFt
- Rooms
- 5 Beds + 2 Baths
RE/MAX Nova
Halifax
$ 574,900
6385 Liverpool Street
Halifax, NS B3L1Y1
- Type
- Single Family
- Size
- 1,067 SqFt
- Rooms
- 2 Beds + 1 Baths
Press Realty Inc.
Halifax
$ 659,900
3326 Windsor Street
Halifax, NS B3K5G3
- Type
- Single Family
- Size
- 1,799 SqFt
- Rooms
- 4 Beds + 1.5 Baths
Royal LePage Atlantic
Halifax
$ 625,000
20 Bald Eagle Place
Halifax, NS B3N3H5
- Type
- Single Family
- Size
- 1,948 SqFt
- Rooms
- 3 Beds + 2.5 Baths
Domus Realty Limited
Halifax
$ 415,000
51 Lovell Lane
Halifax, NS B3R0A2
- Type
- Single Family
- Size
- 1,243 SqFt
- Rooms
- 3 Beds + 1.5 Baths
RE/MAX Nova (Halifax)
Halifax
$ 587,400
3636 Leaman Street
Halifax, NS B3K4A1
- Type
- Single Family
- Size
- 1,086 SqFt
- Rooms
- 3 Beds + 1 Baths
Sutton Group Professional Realty

