
Address
407 King Street E, Oshawa (Central), ON
Price
$ 2,800
Property Attributes
- ID#E13800024
- TypeSingle Family
- Listing Status Active
- MunicipalityOshawa (Central)
- CityOshawa (Central)
- AreaCentral
- NeighbourhoodCentral
- Postal CodeL1H 1E3
- Style
- Price$ 2,800
- Bedrooms3
- Bathrooms2
- Half Bathrooms0
Data Source:
Canadian Real Estate Association (CREA)
Property Description
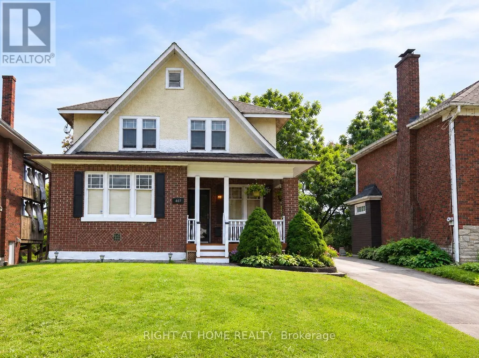
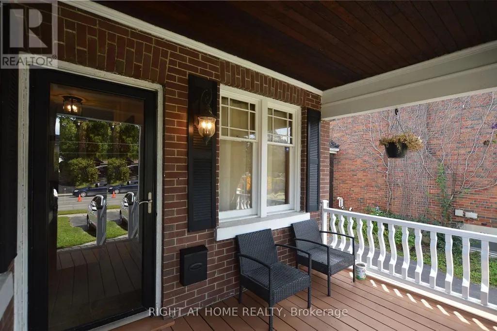
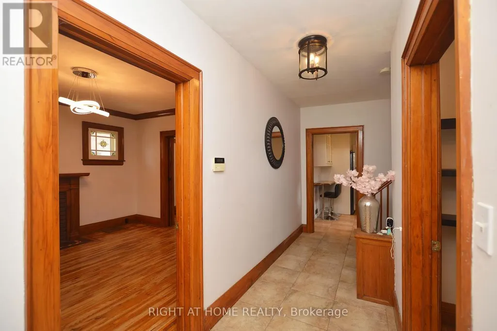
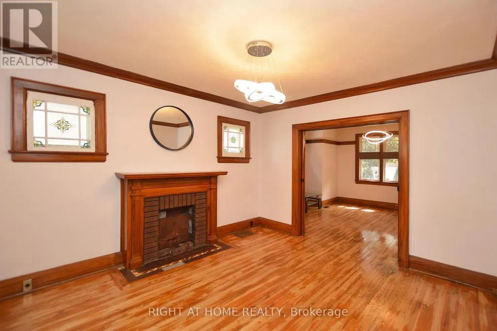
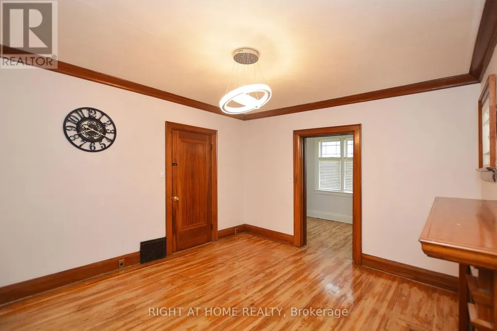
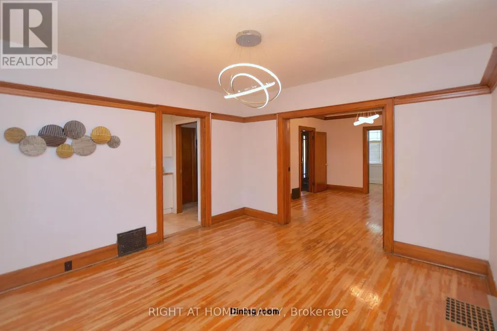
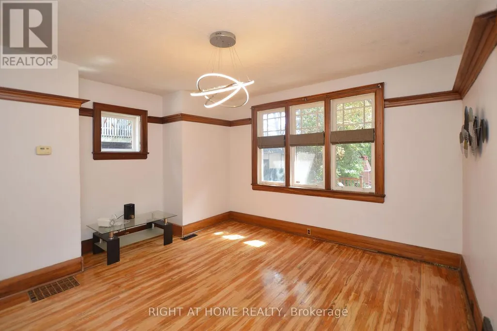
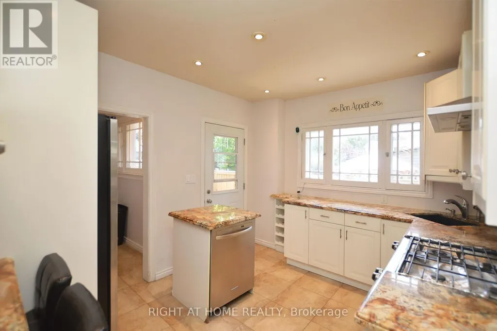
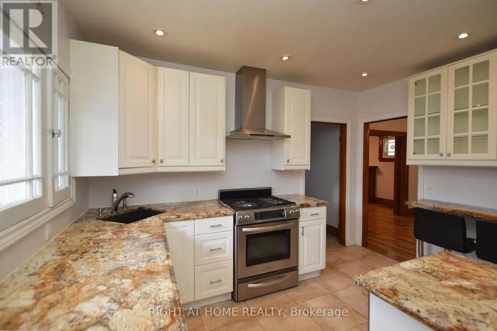
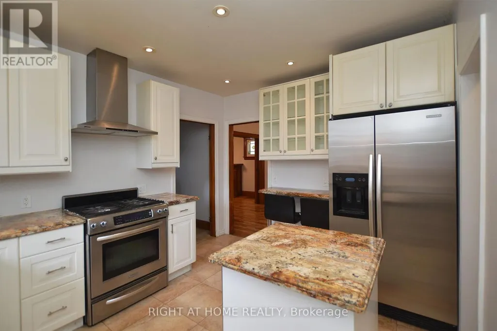
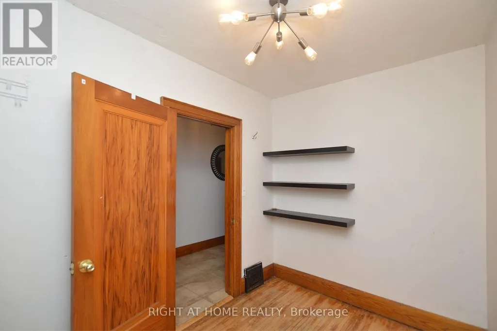
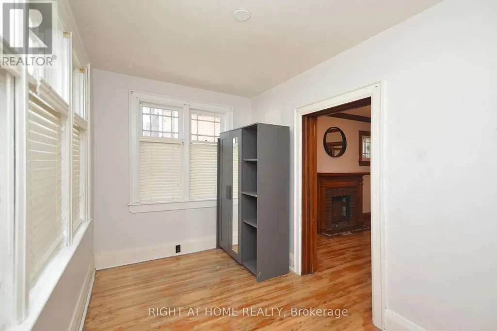
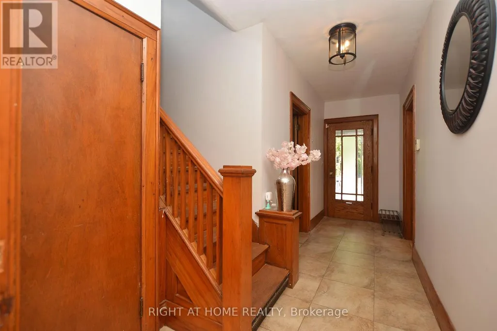
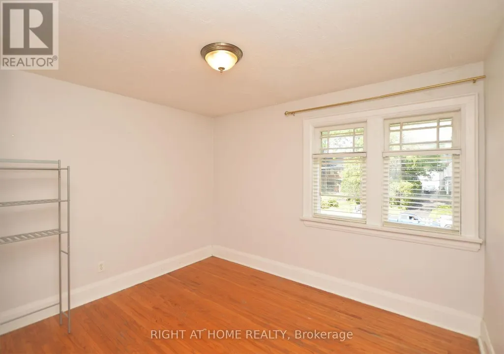
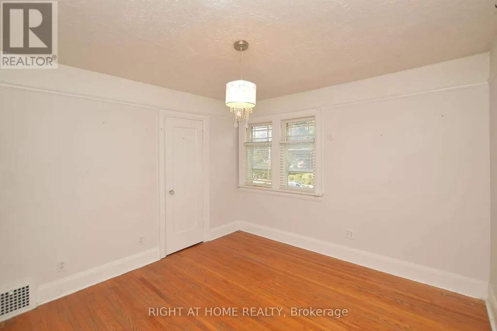
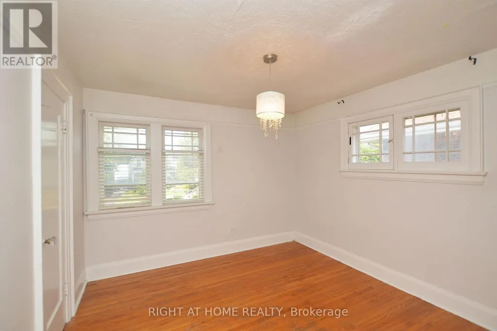
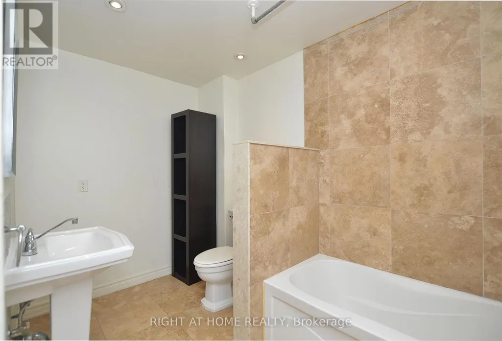
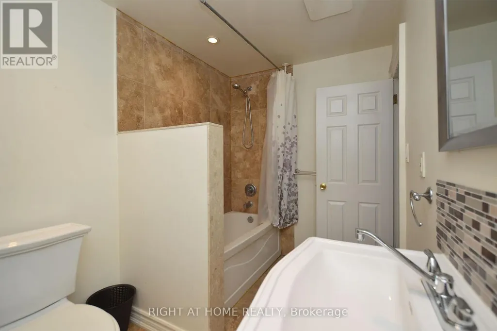
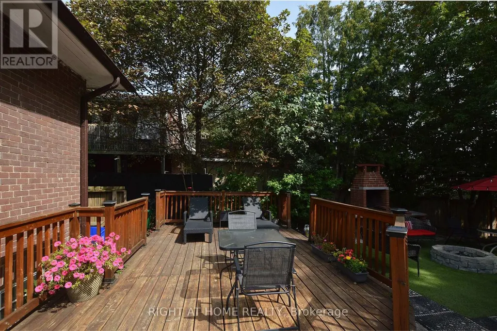
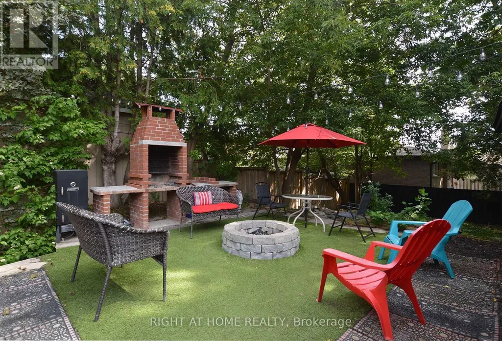
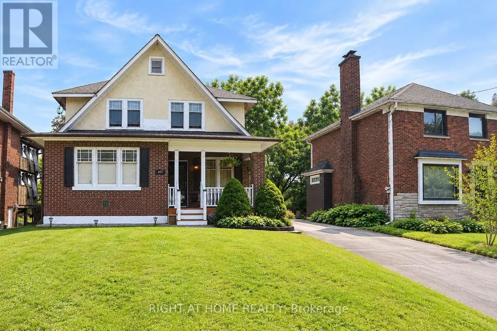
Welcome to 407 King St E, Oshawa - a beautifully maintained and exceptionally spacious detached home offering the main and second floors for lease, ideally situated in a desirable, family-friendly neighbourhood. * 3 Bedrooms * 2 Office Spaces * 2 Full Bathrooms * 2 Parking Spaces. From the moment you arrive, you will appreciate the bright, welcoming atmosphere and abundance of natural light created by the home's generous windows. Freshly painted throughout and meticulously clean, this move-in-ready residence offers 3 generously sized bedrooms, each with a standard closet, plus 2 versatile office spaces - an ideal setup for professionals working from home, students, or anyone seeking additional flexible space. The thoughtfully designed layout provides plenty of room to live, work, relax and entertain comfortably. Step outside and enjoy the generous backyard, perfect for BBQs, outdoor gatherings, morning coffee or simply unwinding in your own private outdoor space. Ideally located with public transit conveniently nearby, as well as shopping, restaurants, parks and everyday amenities, with easy access to everything Oshawa has to offer. This inviting home offers the space, comfort, natural light, functionality and convenience you've been looking for. A wonderful place to call home - don't miss this opportunity! Tenant to pay rent + 50% gas + 50% hydro + 50% water/sewer. (id:7434)
General Features
| Community Features | Community Centre |
|---|---|
| Property Type | Single Family |
| Lease | 2800.00 |
| CommunityName | Central |
| Amenities | Hospital, Park, Public Transit |
| Building Age | 51 to 99 years |
| Building Amenities | Fireplace(s) |
| Building Cooling Type | Central air conditioning |
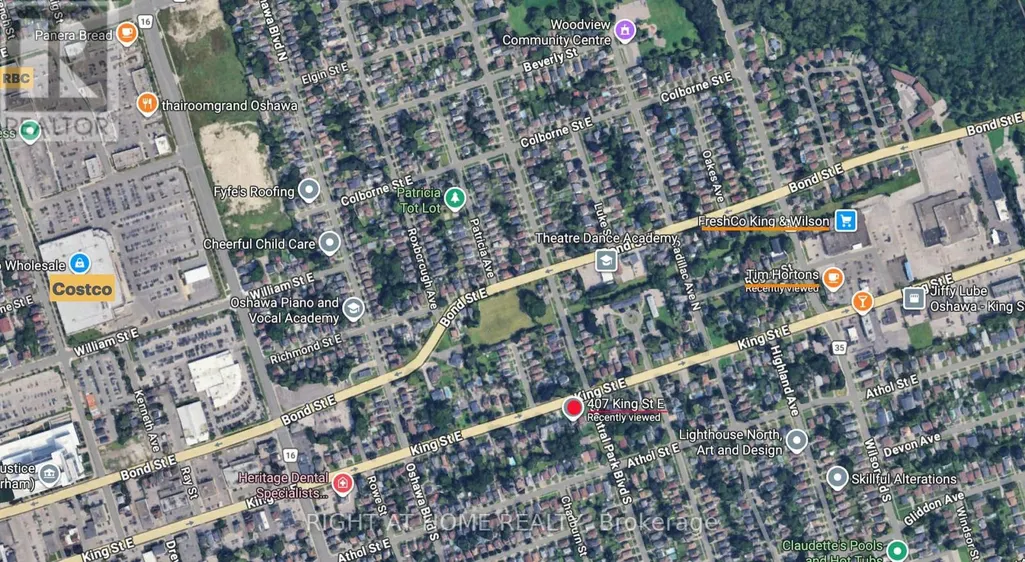
| Location Description | King St And Central Park Blvd |
| Parking Space Total | 2 |
| Foundation Type | Stone |
| Building Type | House |
| Ownership Type | Freehold |
| Building.StoriesTotal | 2 |
Interior Features
| Building Fireplace Present | False |
|---|---|
| Building Heating Type | Forced air |
| Building Heating Fuel | Natural gas |
| Basement Development | Other, See Remarks |
| Basement Type | N/A (Other, See Remarks) |
| Construction Style Attachment | Detached |
| Flooring Type | Hardwood |
| Living Area Range | 1500 |
| Bedrooms | 3 |
Exterior Features
| Land Amenities | Hospital, Park, Public Transit |
|---|---|
| Sewer | Sanitary sewer |
| Exterior Finish | Brick |
| Fence Type | Fenced yard |
Room Details
| Room | Dimensions | Level | Flooring | Details |
|---|---|---|---|---|
| Bathroom | 3.5 m x 2.2 m | Upper Level | 2.2 m | |
| Bedroom 2 | 3.25 m x 3.18 m | Upper Level | 3.18 m | |
| Bedroom 3 | 3.45 m x 3.22 m | Upper Level | 3.22 m | |
| Dining room | 4 m x 3.6 m | Main level | 3.6 m | |
| Kitchen | 3.9 m x 3.1 m | Main level | 3.1 m | |
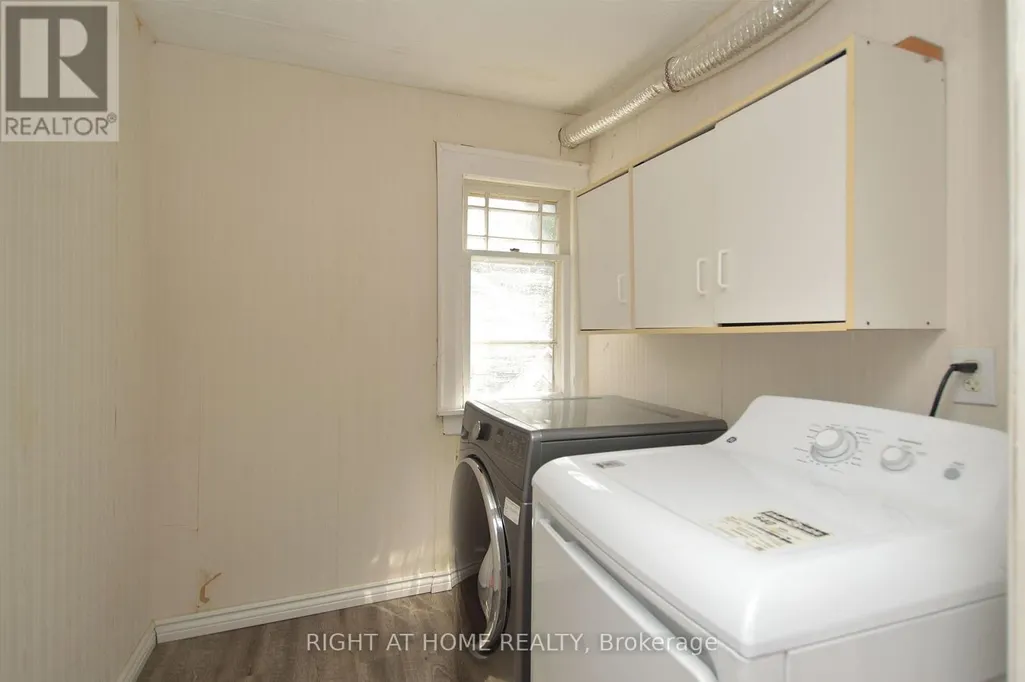
| Laundry room | 2.15 m x 2.1 m | Upper Level | 2.1 m | |
| Living room | 4 m x 3.7 m | Main level | 3.7 m | |
| Office | 3 m x 2.1 m | Main level | 2.1 m | |
| Pantry | 3 m x 2 m | Main level | 2 m | |
| Primary Bedroom | 3.35 m x 3.25 m | Upper Level | 3.25 m |
Amenities
- Views
- New Construction
- Adult 55+
- Lease To Own
- No Strata Fees
- Furnished
- Primary On Main
- Air Conditioning
- Seller Finance
- Green
- Fixer Upper
- Horse
- Golf
- Fireplace
- Deck
- Garage
- Basement
- Pool

Property vs Single Family Average in L1H 1E3
Price
In The Neighbourhood
Just Listed
North Bay (Central)
$ 239,900
1341 Wyld Street
North Bay (central), ON P1B2B1
- Type
- Single Family
- Rooms
- 2 Beds + 1 Baths
Royal LePage Northern Life Realty, Brokerage
Ajax (Central)
$ 859,999
36 Millington Crescent
Ajax (central), ON L1T1R3
- Type
- Single Family
- Rooms
- 3 Beds + 2.5 Baths
RE/MAX PROFESSIONALS INC.
North Bay (Central)
$ 359,900
161 Fifth Avenue E
North Bay (central), ON P1B1N5
- Type
- Single Family
- Rooms
- 3 Beds + 1 Baths
Century 21 Blue Sky Region Realty Inc., Brokerage
Open House
Ajax (Central)
$ 529,990
18 Nelson Avenue
Ajax (central), ON L1S1Z7
- Type
- Single Family
- Rooms
- 2 Beds + 1 Baths
EXP REALTY
Ajax (Central)
$ 1,650
46 Keys Drive
Ajax (central), ON L1T3R4
- Type
- Single Family
- Rooms
- 1 Beds + 1 Baths
RIGHT AT HOME REALTY
Oshawa (Central)
$ 970,000
337 Cadillac Avenue S
Oshawa (central), ON L1H5Z9
- Type
- Single Family
- Rooms
- 4 Beds + 2 Baths
Royal LePage Frank Real Estate
Oshawa (Central)
$ 400,000
289 Highland Avenue
Oshawa (central), ON L1H6B1
- Type
- Single Family
- Rooms
- 3 Beds + 1 Baths
The Nook Realty Inc.
Ajax (Central)
$ 1,900
Bsmt - 28 Chapman Drive E
Ajax (central), ON L1T3C3
- Type
- Single Family
- Rooms
- 2 Beds + 1 Baths
ROYAL CANADIAN REALTY
Winnipeg
$ 139,900
465 William Avenue
Winnipeg, MB R3A0J5
- Type
- Single Family
- Size
- 1,207 SqFt
- Rooms
- 4 Beds + 1 Baths
Ajax (Central)
$ 778,000
17 Chadwick Drive
Ajax (central), ON L1S5W2
- Type
- Single Family
- Rooms
- 4 Beds + 3.5 Baths
HOMELIFE/FUTURE REALTY INC.
Winnipeg
$ 139,900
465 William Avenue
Winnipeg, MB R3A0J5
- Type
- Single Family
- Size
- 1,207 SqFt
- Rooms
- 4 Beds + 1 Baths
RE/MAX One Group
Ajax (Central)
$ 989,900
153 Reed Drive
Ajax (central), ON L1S6P8
- Type
- Single Family
- Rooms
- 3 Beds + 3.5 Baths
REMAX YOUR COMMUNITY REALTY

