
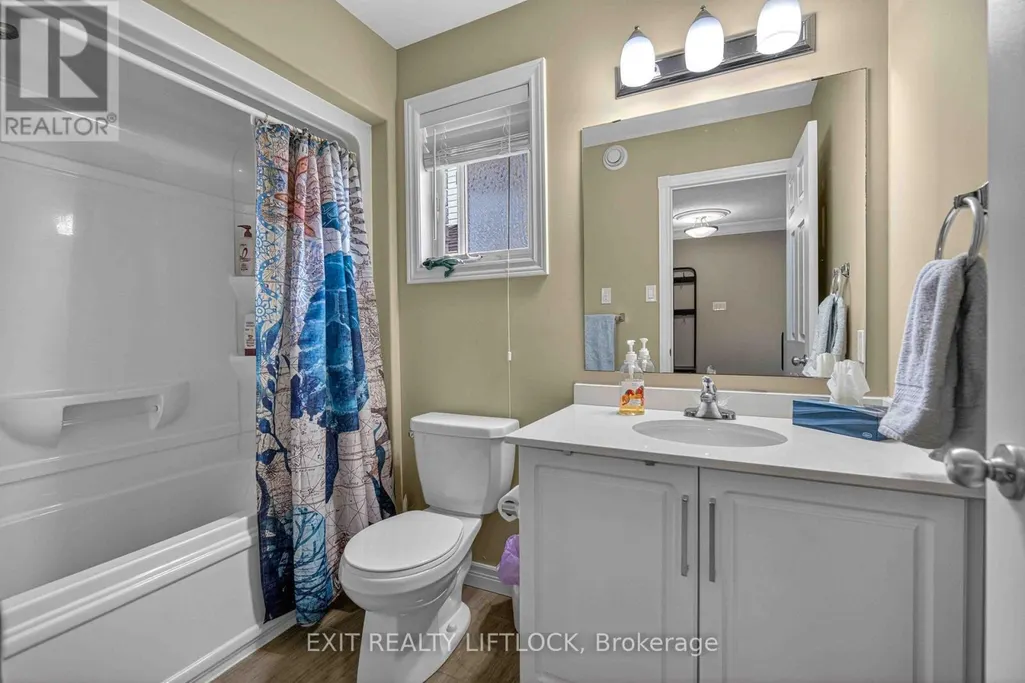
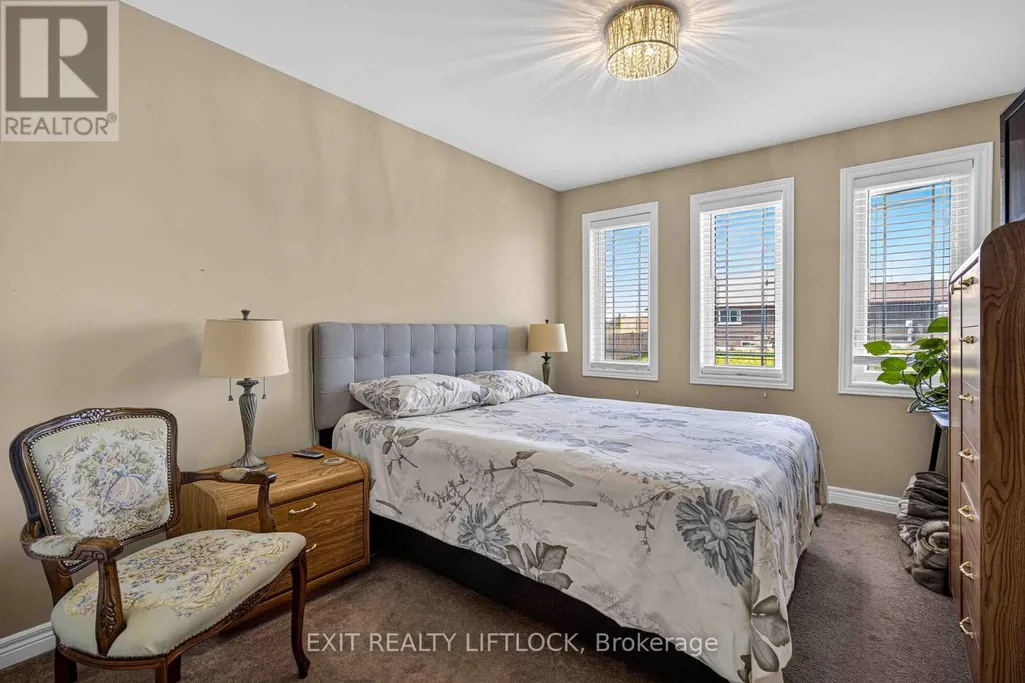
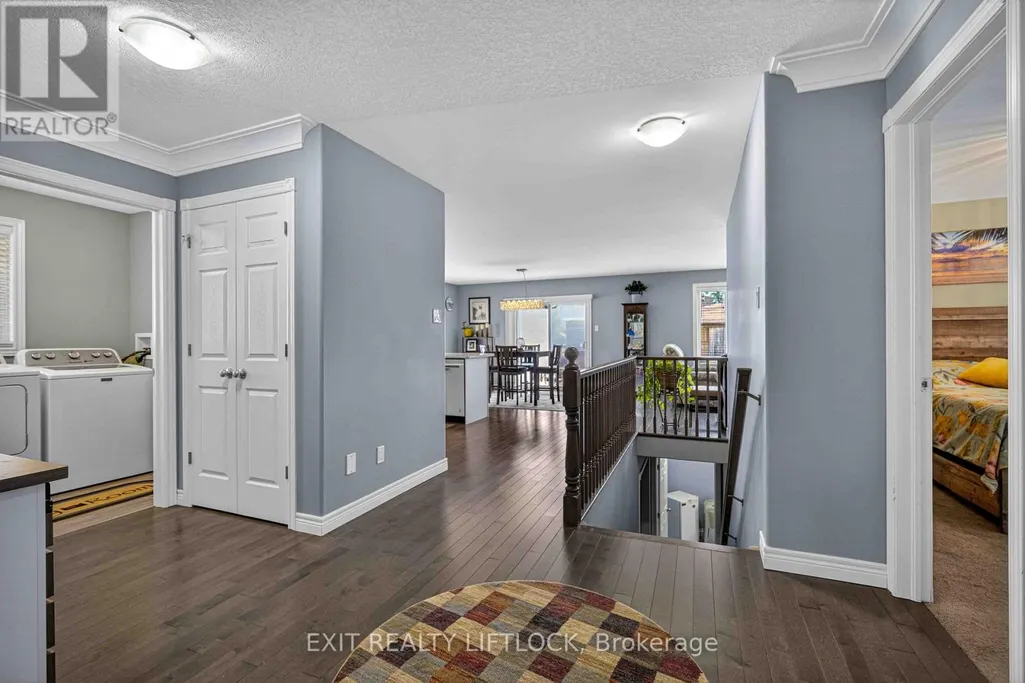
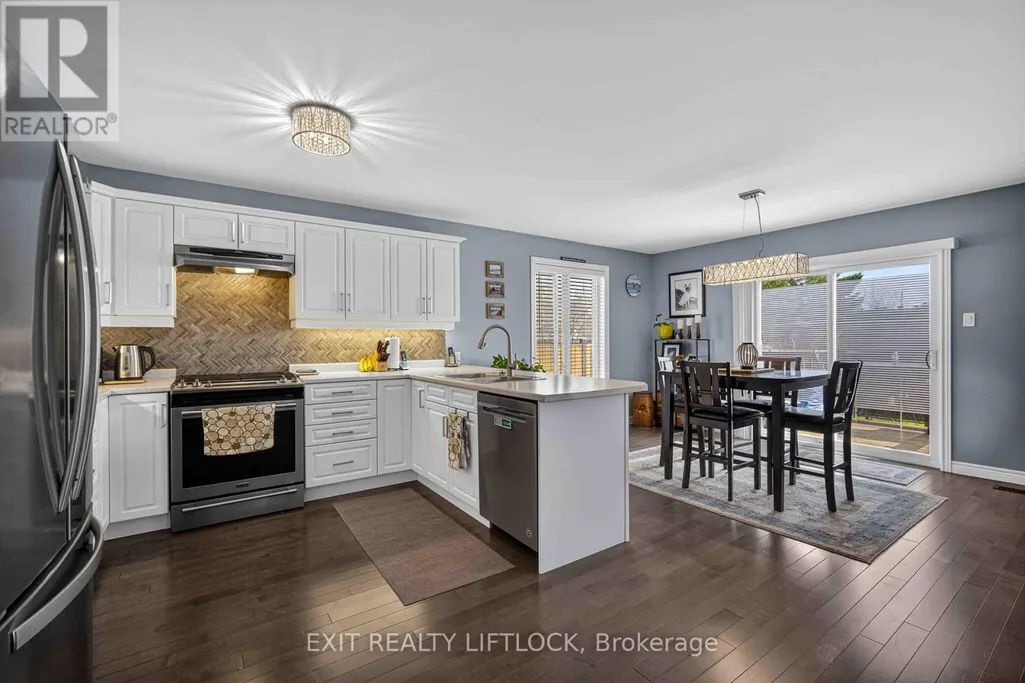
Address
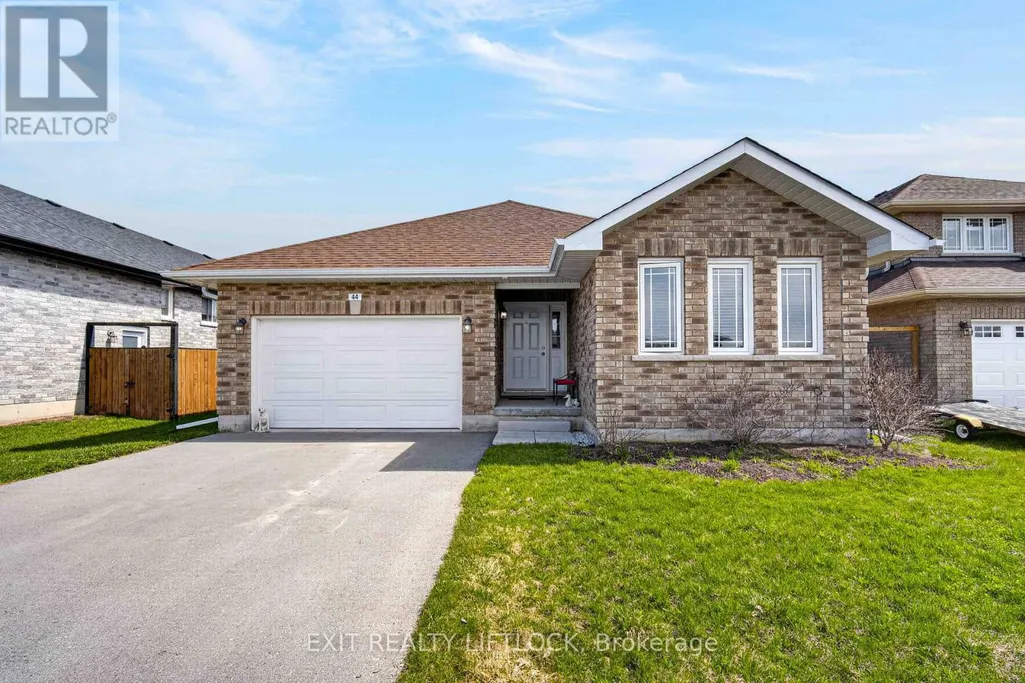
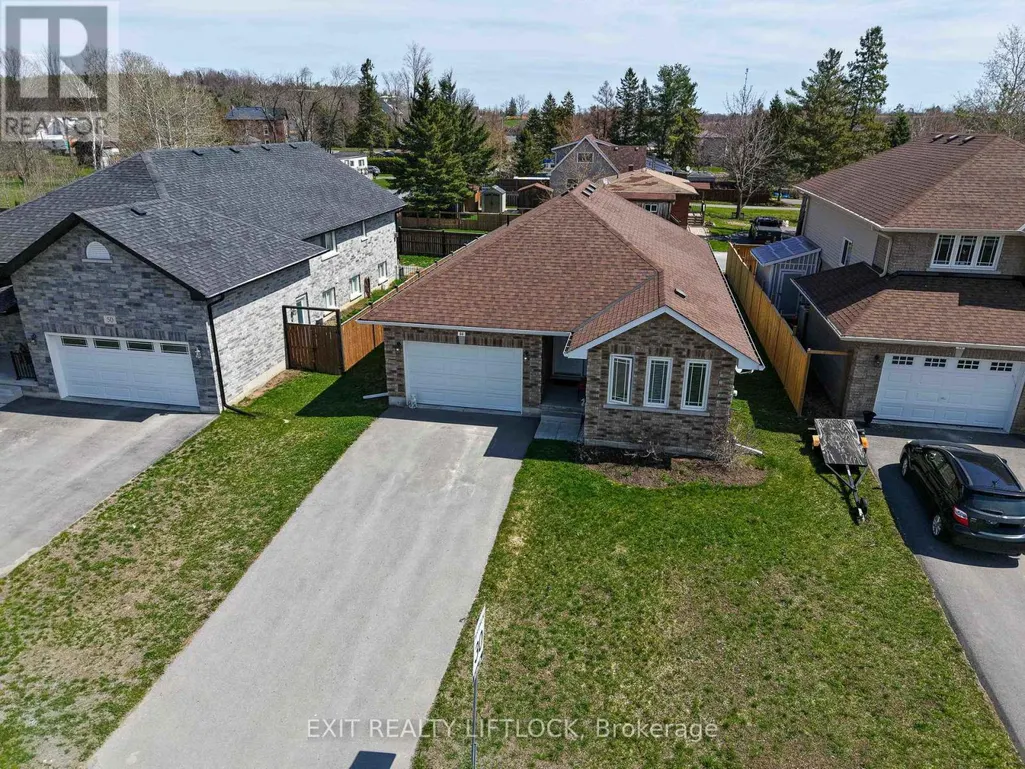
44 Helen Street, Asphodel-Norwood (Norwood), ON
Price
$ 609,900
Property Attributes
- ID#X13053886
- TypeSingle Family
- Listing Status Active
- MunicipalityAsphodel-Norwood (Norwood)
- CityAsphodel-Norwood (Norwood)
- AreaNorwood
- NeighbourhoodNorwood
- Postal CodeK0L 2V0
- StyleBungalow
- Price$ 609,900
- Bedrooms2+2
- Bathrooms3
- Half Bathrooms0
Data Source:
Canadian Real Estate Association (CREA)
Property Description
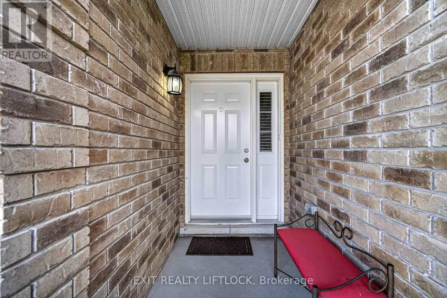
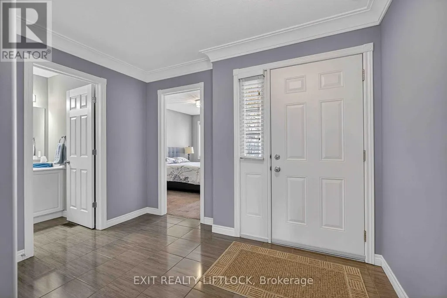
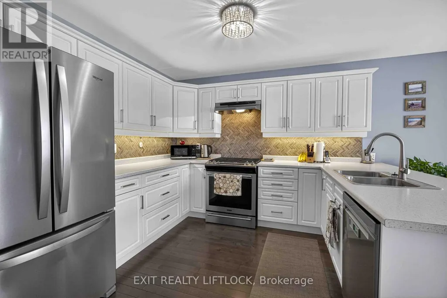
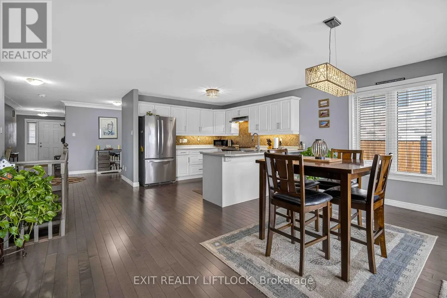
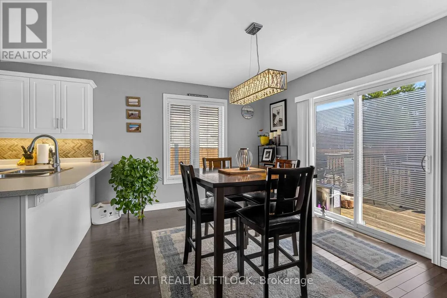
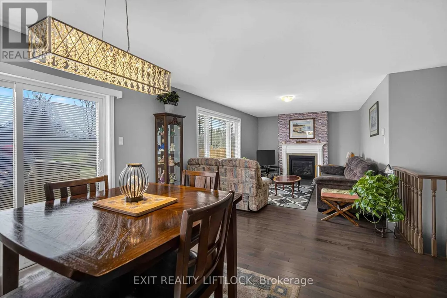
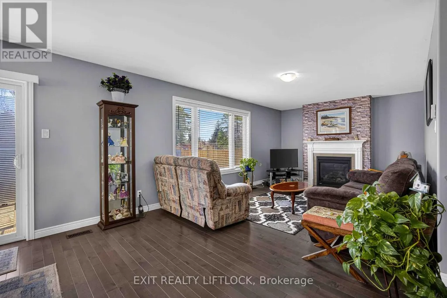
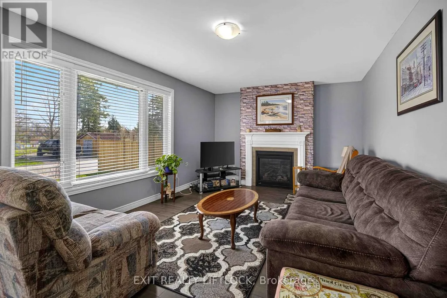
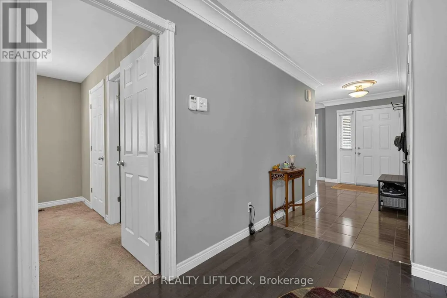
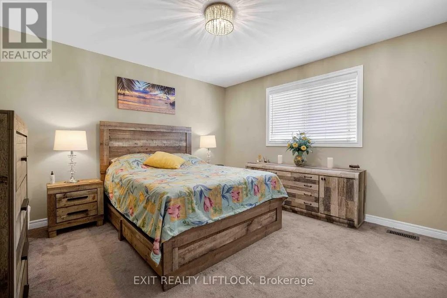
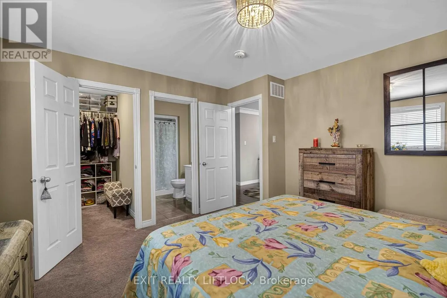
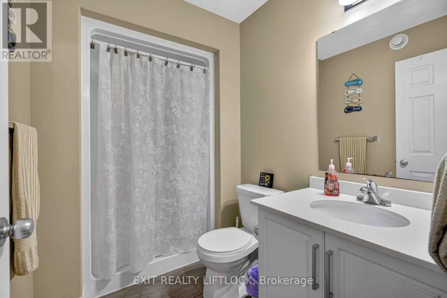
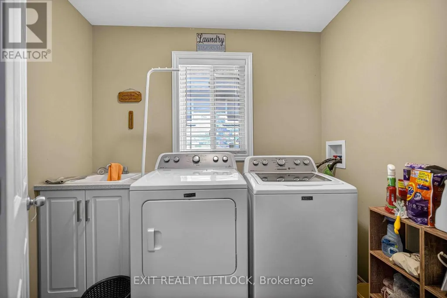
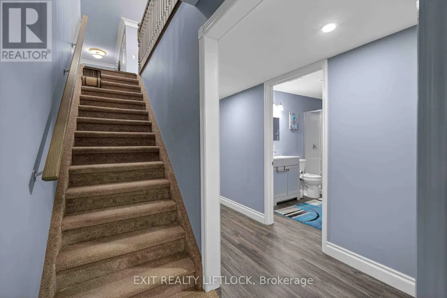
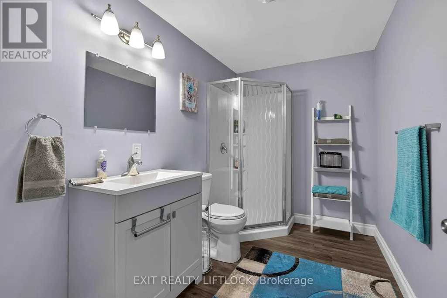
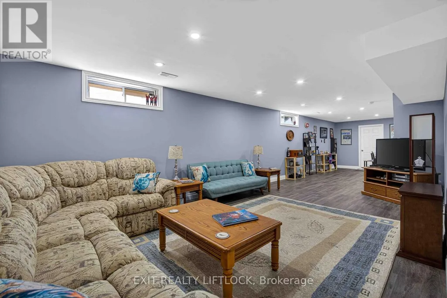
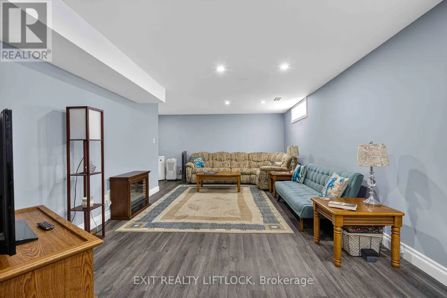
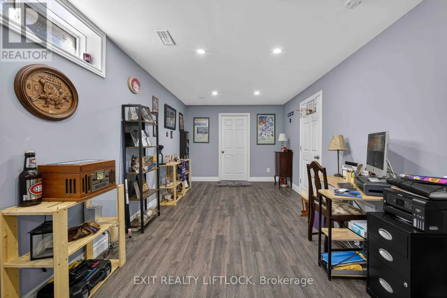
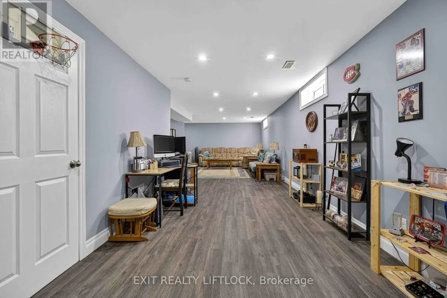
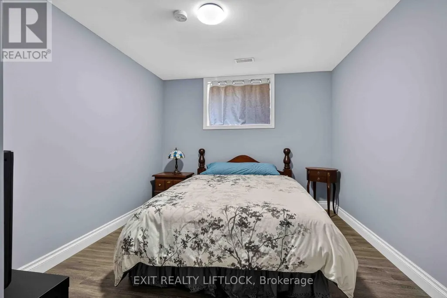
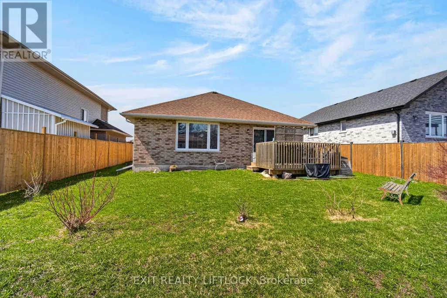
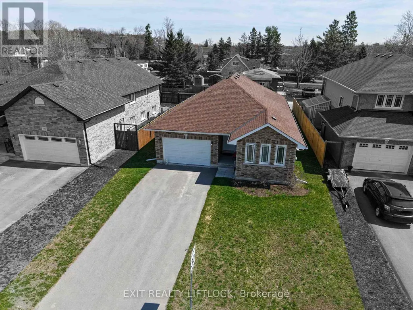
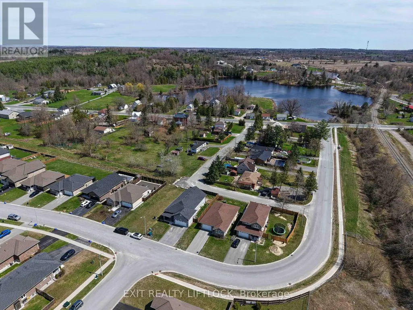
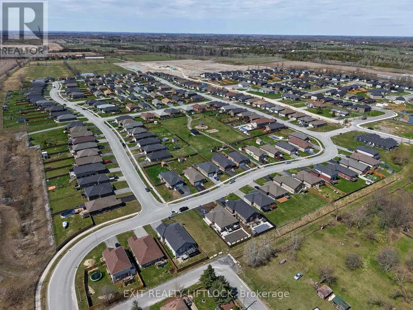
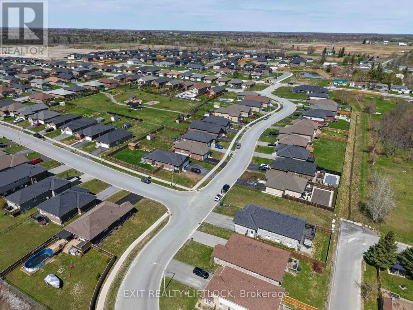
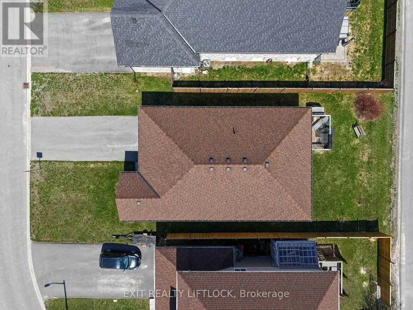
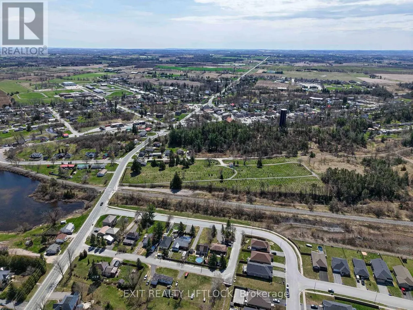
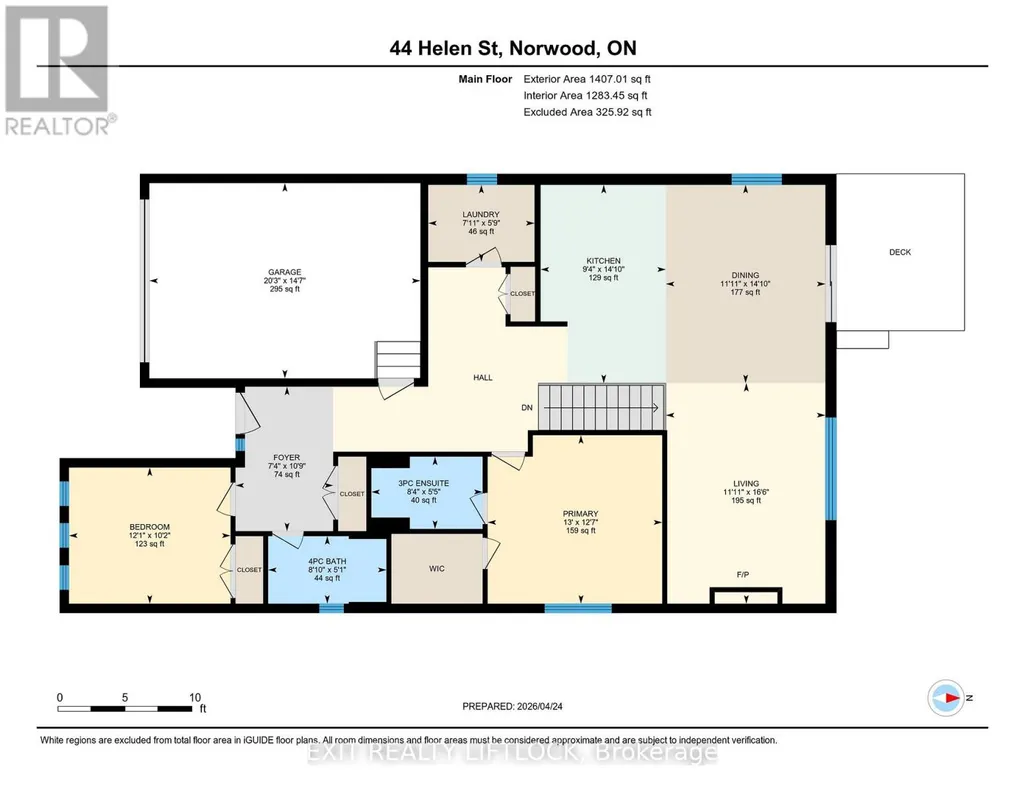
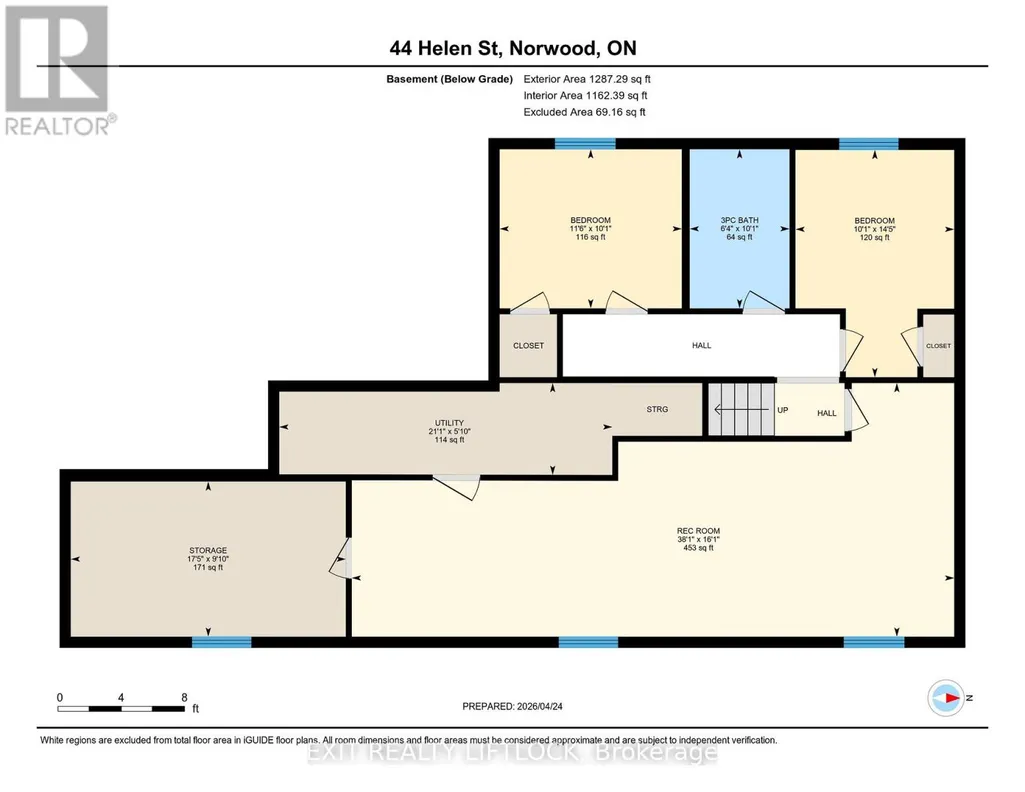
Welcome to 44 Helen Street, nestled in the sought-after Norwood Park Estates Phase 1. Built in 2018, this brick bungalow offers the perfect blend of comfort, space and functionality-ideal for a growing family or those looking to downsize without compromise. Step inside to a bright, open concept main level featuring a spacious living room, dining area, and kitchen--perfect for everyday living and entertaining. The cozy gas fireplace in the living room adds, warmth and charm, making it the heart of the home. Convenient main floor laundry enhances the home's practical design. The main level offers two generous bedrooms, including a primary suite complete with a walk-in closet and a private 3-piece ensuite. Downstairs, the fully finished lower level expands your living space with a huge family room two additional bedrooms, a 3-piece bathroom, ample storage and also including a large utility room. With over 2,500 sq. ft. of finished living space, this home provides room to grow while maintaining the ease of bungalow living. The oversized single-car garage adds extra convenience and storage. Located in a welcoming family-friendly neighborhood and just 25 minutes east of Peterborough, this well-built home offers small-town charm with easy access to city amenities. (id:7434)
General Features
| Features | Level lot, Level |
|---|---|
| Community Features | Community Centre |
| Property Type | Single Family |
| CommunityName | Norwood |
| Amenities | Park, Place of Worship, Schools |
| Building Age | 6 to 15 years |
| Building Amenities | Fireplace(s) |
| Building Appliances | Water Heater, Water meter, Water softener, Dishwasher, Dryer, Hood Fan, Stove, Washer, Refrigerator |
| Building Architectural Style | Bungalow |
| Building Cooling Type | Central air conditioning, Air exchanger |
| Location Description | Cross Streets: County Road 40 to Helen Street. ** Directions: Norwood to traffic light turn North onto County Road40 follow north to Helen Street turn west onto Helen Street 2nd home on the east side of Helen Street. |
| Parking Space Total | 4 |
| Foundation Type | Poured Concrete |
| Building Type | House |
| Ownership Type | Freehold |
| Building.StoriesTotal | 1 |
Interior Features
| Building Fireplace Present | True |
|---|---|
| Building Fireplace Total | 1 |
| Building Heating Type | Forced air |
| Building Heating Fuel | Natural gas |
| Basement Development | Finished |
| Basement Type | Full (Finished) |
| Construction Style Attachment | Detached |
| Flooring Type | Carpeted, Vinyl, Hardwood, Ceramic |
| Living Area Range | 1100 |
| Bedrooms | 2+2 |
Exterior Features
| Land Amenities | Park, Place of Worship, Schools |
|---|---|
| Sewer | Sanitary sewer |
| Exterior Finish | Brick |
Room Details
| Room | Dimensions | Level | Flooring | Details |
|---|---|---|---|---|
| Bathroom | 2.53 m x 1.65 m | Main level | 1.65 m | |
| Bedroom 2 | 3.1 m x 3.68 m | Main level | 3.68 m | |
| Bedroom 3 | 4.38 m x 3.06 m | Basement | 3.06 m | |
| Bedroom 4 | 3.51 m x 3.07 m | Basement | 3.07 m | |
| Dining room | 4.52 m x 3.63 m | Main level | 3.63 m | |
| Foyer | 3.29 m x 2.22 m | Main level | 2.22 m | |
| Furnace | 6.42 m x 1.77 m | Basement | 1.77 m | |
| Kitchen | 4.52 m x 2.85 m | Main level | 2.85 m | |
| Laundry room | 2.42 m x 1.75 m | Main level | 1.75 m | |
| Living room | 5.02 m x 3.63 m | Main level | 3.63 m | |
| Primary Bedroom | 3.84 m x 3.98 m | Main level | 3.98 m | |
| Recreational, Games room | 11.61 m x 4.89 m | Basement | 4.89 m | |
| Utility room | 2.99 m x 5.3 m | Basement | 5.3 m |
Amenities
- Views
- New Construction
- Adult 55+
- Lease To Own
- No Strata Fees
- Furnished
- Primary On Main
- Air Conditioning
- Seller Finance
- Green
- Fixer Upper
- Horse
- Golf
- Fireplace
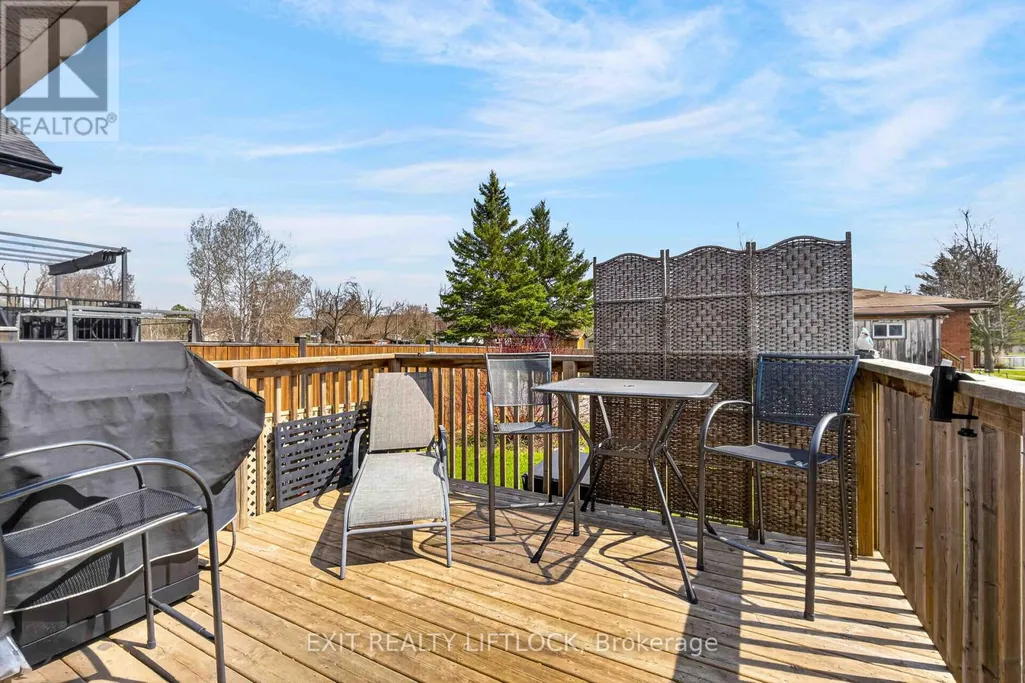
- Deck
- Garage
- Basement
- Pool

Property vs Single Family Average in K0L 2V0
Price
In The Neighbourhood
Just Listed
Winnipeg
$ 299,900
196 Enfield Crescent
Winnipeg, MB R2H1B1
- Type
- Single Family
- Size
- 1,582 SqFt
- Rooms
- 4 Beds + 1 Baths
Asphodel-Norwood (Norwood)
$ 574,900
4395 Highway 7
Asphodel-norwood (norwood), ON K0L2V0
- Type
- Single Family
- Rooms
- 4 Beds + 3 Baths
Royal Lepage Proalliance Realty
Asphodel-Norwood (Norwood)
$ 649,000
23 Maple Avenue
Asphodel-norwood (norwood), ON K0L2V0
- Type
- Single Family
- Rooms
- 4 Beds + 3 Baths
KIC Realty
Asphodel-Norwood (Norwood)
$ 699,000
1 Millpond Lane
Asphodel-norwood (norwood), ON K0L2V0
- Type
- Single Family
- Rooms
- 4 Beds + 3 Baths
RE/MAX Jazz INC.
Asphodel-Norwood (Norwood)
$ 559,000
3 Maple Avenue
Asphodel-norwood (norwood), ON K0L2V0
- Type
- Single Family
- Rooms
- 5 Beds + 2 Baths
Coldwell Banker Electric Realty
Open House
Asphodel-Norwood (Norwood)
$ 880,000
4390 Highway 7
Asphodel-norwood (norwood), ON K0L2V0
- Type
- Single Family
- Rooms
- 3 Beds + 3 Baths
SOTHEBY'S INTERNATIONAL REALTY CANADA
Asphodel-Norwood (Norwood)
$ 649,900
96 Darrell Drain Crescent
Asphodel-norwood (norwood), ON K0L2V0
- Type
- Single Family
- Rooms
- 2 Beds + 2 Baths
ROYAL LEPAGE TERREQUITY REALTY
Asphodel-Norwood (Norwood)
$ 469,000
40 Victoria Street
Asphodel-norwood (norwood), ON K0L2V0
- Type
- Single Family
- Rooms
- 2 Beds + 1.5 Baths
Bowes & Cocks Limited
Asphodel-Norwood (Norwood)
$ 600,000
50 Millpond Lane
Asphodel-norwood (norwood), ON K0L2V0
- Type
- Single Family
- Rooms
- 3 Beds + 3 Baths
Strive Realty Ltd.
Asphodel-Norwood (Norwood)
$ 1,699,000
105 County Rd 40 Road
Asphodel-norwood (norwood), ON K0L2V0
- Type
- Single Family
- Rooms
- 11 Beds + 6.5 Baths
RE/MAX HALLMARK REALTY LTD.
Asphodel-Norwood (Norwood)
$ 825,000
2315 County Rd 45 Road
Asphodel-norwood (norwood), ON K0L2V0
- Type
- Single Family
- Rooms
- 3 Beds + 1 Baths
Lifestyle Brokerage Limited

