
Address
96 Darrell Drain Crescent, Asphodel-Norwood (Norwood), ON
Price
$ 649,900
Property Attributes
- ID#X13532536
- TypeSingle Family
- Listing Status Active
- MunicipalityAsphodel-Norwood (Norwood)
- CityAsphodel-Norwood (Norwood)
- AreaNorwood
- NeighbourhoodNorwood
- Postal CodeK0L 2V0
- StyleBungalow
- Price$ 649,900
- Bedrooms2
- Bathrooms2
- Half Bathrooms0
Data Source:
Canadian Real Estate Association (CREA)
Property Description
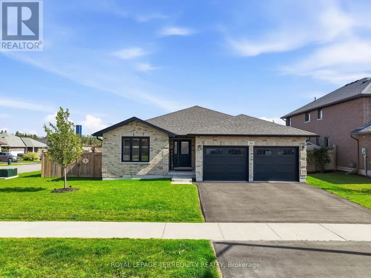
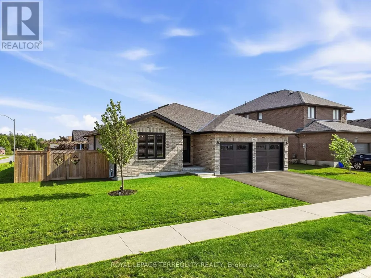
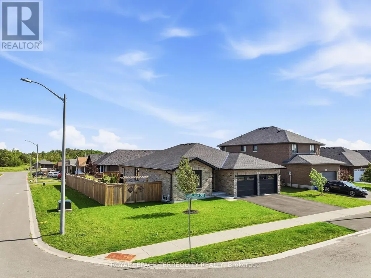
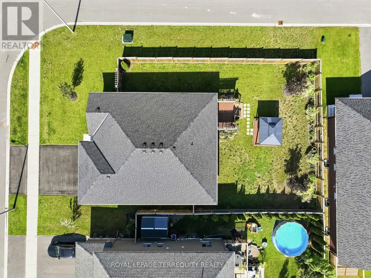
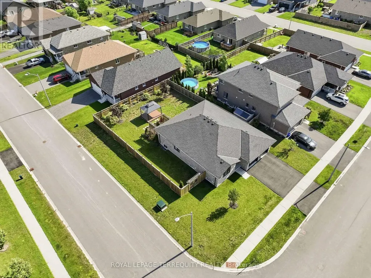
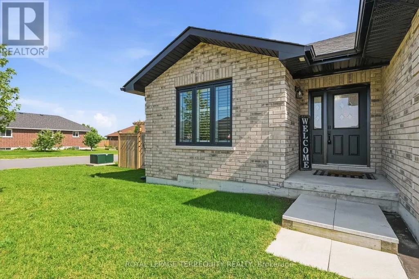
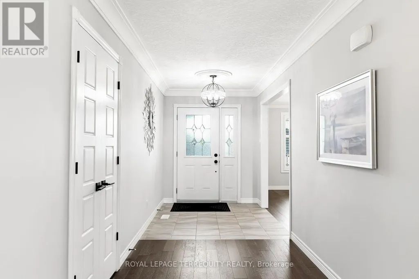
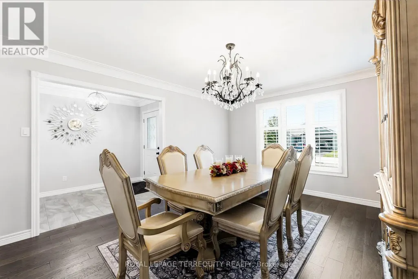
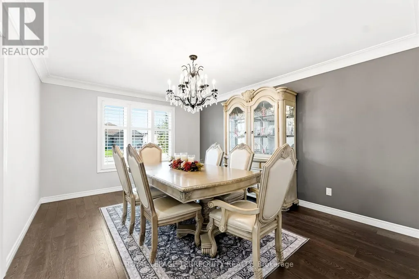
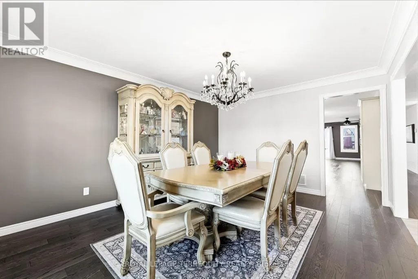
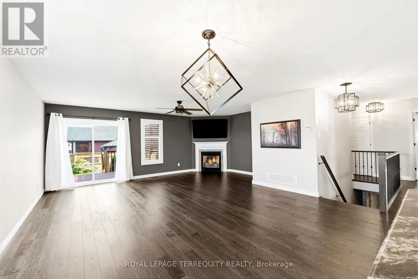
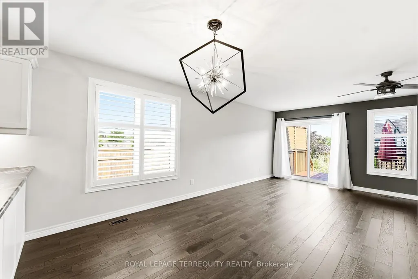
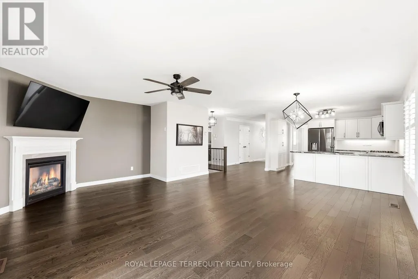
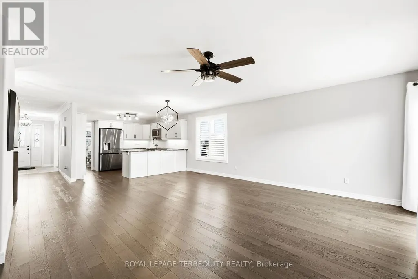
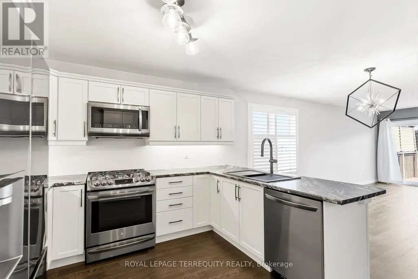
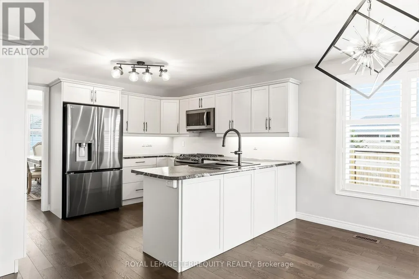
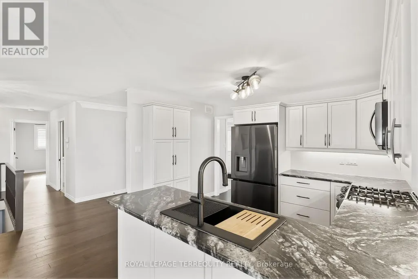
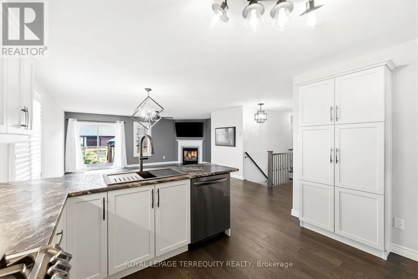
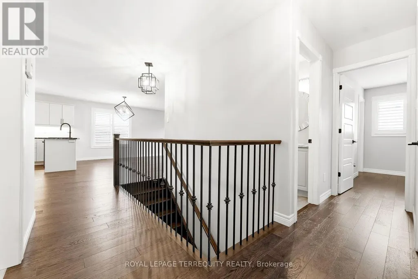
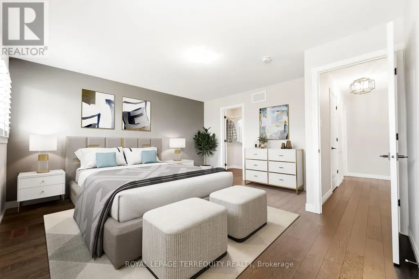
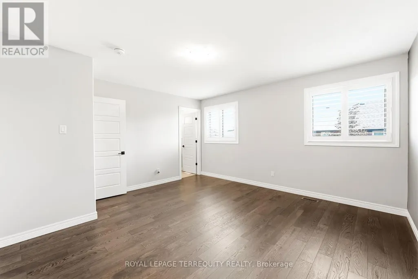
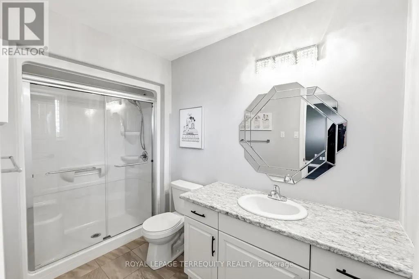
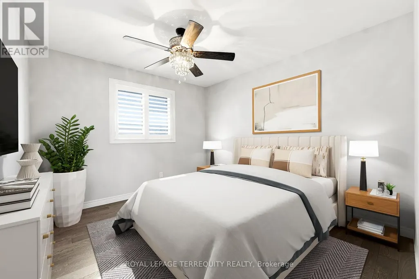
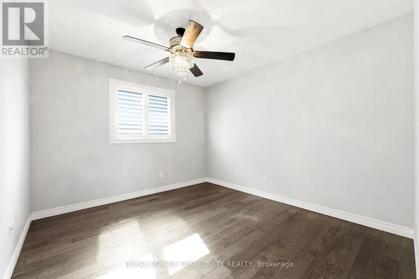
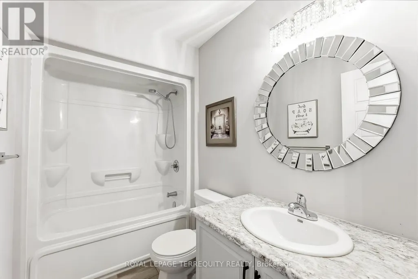
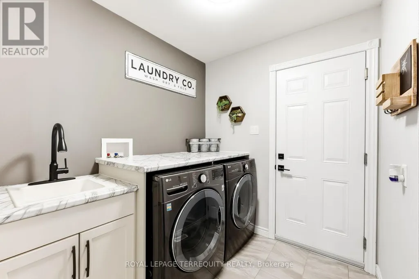
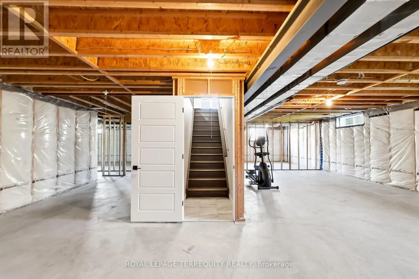
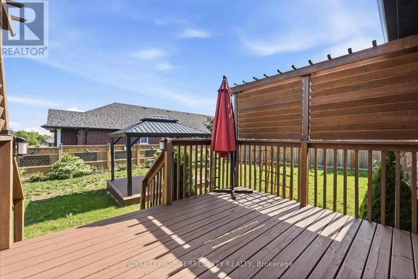
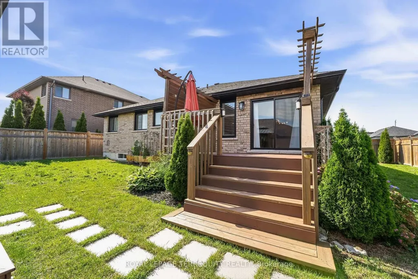
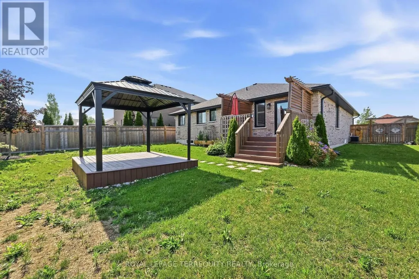
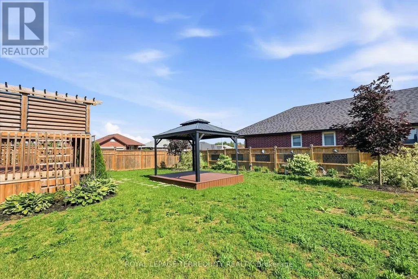
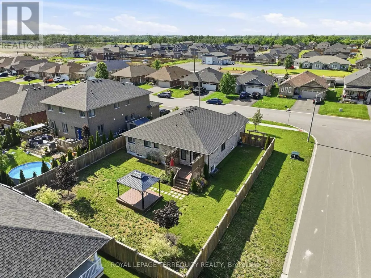

The sought-after Yorkville Bungalow, built in 2019 and meticulously maintained, offers 1,659 sq. ft. of thoughtfully designed above-grade living space in Phase Two of Norwood Park Estates, one of Norwood's most desirable and growing communities. Combining quality craftsmanship, modern finishes, and everyday functionality, this home is perfectly suited for anyone seeking the ease of bungalow living. Situated on a beautifully landscaped corner lot, the property features a fully fenced backyard, a spacious deck, and an attached double-car garage with convenient inside entry through the mudroom and laundry room. Step inside to a bright, open-concept layout where rich hardwood flooring flows throughout the main level, complemented by an upgraded full oak staircase leading to the lower level. Large windows fill the home with natural light, creating a warm and inviting atmosphere. The welcoming living room is centred around a cozy natural gas fireplace and offers a walkout to the backyard deck-perfect for relaxing or entertaining. The well-appointed kitchen flows seamlessly into the dining area, creating an ideal space for everyday living and hosting family and friends.The main floor offers two generously sized bedrooms, including a spacious primary suite complete with a walk-in closet and a private 3-piece ensuite. A second full 4-piece bathroom and the convenience of main-floor laundry add to the home's thoughtful and functional layout.The full unfinished basement, complete with a rough-in for a future bathroom, offers endless possibilities to expand your living space with additional bedrooms, a family room, home gym, or recreation area tailored to suit your lifestyle.Enjoy the best of small-town living with golf courses, parks, schools, the library, walking trails, lakes, and everyday amenities just minutes from your doorstep. This is a wonderful opportunity to own a quality-built home in one of Norwood's most established and welcoming neighbourhoods. (id:7434)
General Features
| Features | Irregular lot size, Carpet Free |
|---|---|
| Community Features | School Bus |
| Property Type | Single Family |
| CommunityName | Norwood |
| Amenities | Golf Nearby, Park |
| Building Age | 6 to 15 years |
| Building Amenities | Fireplace(s) |
| Building Appliances | Garage door opener remote(s), Water softener, Dishwasher, Dryer, Garage door opener, Microwave, Stove, Washer, Window Coverings, Refrigerator |
| Building Architectural Style | Bungalow |
| Building Cooling Type | Central air conditioning, Ventilation system |
| Location Description | Cross Streets: CR40/Albine St. ** Directions: From CR 40, turn onto Albine Street, then turn onto Darrell Drain Crescent. Property is located on the right hand side. |
| Parking Space Total | 4 |
| Foundation Type | Poured Concrete |
| Building Type | House |
| Ownership Type | Freehold |
| Building.StoriesTotal | 1 |
Interior Features
| Building Fireplace Present | True |
|---|---|
| Building Fireplace Total | 1 |
| Building Heating Type | Forced air |
| Building Heating Fuel | Natural gas |
| Basement Development | Unfinished |
| Basement Type | Full (Unfinished) |
| Construction Style Attachment | Detached |
| Flooring Type | Ceramic, Hardwood |
| Living Area Range | 1500 |
| Bedrooms | 2 |
Exterior Features
| Structure | Deck, Porch |
|---|---|
| Land Amenities | Golf Nearby, Park |
| Landscape Features | Landscaped |
| Sewer | Sanitary sewer |
| Exterior Finish | Brick |
| Fence Type | Fenced yard |
Room Details
| Room | Dimensions | Level | Flooring | Details |
|---|---|---|---|---|
| Bathroom | 2.62 m x 1.54 m | Main level | 1.54 m | |
| Bedroom | 3.39 m x 3.26 m | Main level | 3.26 m | |
| Dining room | 3.71 m x 4.63 m | Main level | 4.63 m | |
| Foyer | 1.97 m x 6.54 m | Main level | 6.54 m | |
| Kitchen | 3.81 m x 3.64 m | Main level | 3.64 m | |
| Laundry room | 2 m x 2.26 m | Main level | 2.26 m | |
| Living room | 5.94 m x 6.04 m | Main level | 6.04 m | |
| Primary Bedroom | 4.4 m x 4.33 m | Main level | 4.33 m | |
| Utility room | 3.66 m x 14.41 m | Basement | 14.41 m |
Amenities
- Views
- New Construction
- Adult 55+
- Lease To Own
- No Strata Fees
- Furnished
- Primary On Main
- Air Conditioning
- Seller Finance
- Green
- Fixer Upper
- Horse
- Golf
- Fireplace
- Deck
- Garage
- Basement
- Pool

Property vs Single Family Average in K0L 2V0
Price
In The Neighbourhood
Just Listed
Winnipeg
$ 299,900
196 Enfield Crescent
Winnipeg, MB R2H1B1
- Type
- Single Family
- Size
- 1,582 SqFt
- Rooms
- 4 Beds + 1 Baths
Asphodel-Norwood (Norwood)
$ 574,900
4395 Highway 7
Asphodel-norwood (norwood), ON K0L2V0
- Type
- Single Family
- Rooms
- 4 Beds + 3 Baths
Royal Lepage Proalliance Realty
Asphodel-Norwood (Norwood)
$ 649,000
23 Maple Avenue
Asphodel-norwood (norwood), ON K0L2V0
- Type
- Single Family
- Rooms
- 4 Beds + 3 Baths
KIC Realty
Asphodel-Norwood (Norwood)
$ 699,000
1 Millpond Lane
Asphodel-norwood (norwood), ON K0L2V0
- Type
- Single Family
- Rooms
- 4 Beds + 3 Baths
RE/MAX Jazz INC.
Asphodel-Norwood (Norwood)
$ 559,000
3 Maple Avenue
Asphodel-norwood (norwood), ON K0L2V0
- Type
- Single Family
- Rooms
- 5 Beds + 2 Baths
Coldwell Banker Electric Realty
Open House
Asphodel-Norwood (Norwood)
$ 880,000
4390 Highway 7
Asphodel-norwood (norwood), ON K0L2V0
- Type
- Single Family
- Rooms
- 3 Beds + 3 Baths
SOTHEBY'S INTERNATIONAL REALTY CANADA
Asphodel-Norwood (Norwood)
$ 469,000
40 Victoria Street
Asphodel-norwood (norwood), ON K0L2V0
- Type
- Single Family
- Rooms
- 2 Beds + 1.5 Baths
Bowes & Cocks Limited
Asphodel-Norwood (Norwood)
$ 600,000
50 Millpond Lane
Asphodel-norwood (norwood), ON K0L2V0
- Type
- Single Family
- Rooms
- 3 Beds + 3 Baths
Strive Realty Ltd.
Asphodel-Norwood (Norwood)
$ 1,699,000
105 County Rd 40 Road
Asphodel-norwood (norwood), ON K0L2V0
- Type
- Single Family
- Rooms
- 11 Beds + 6.5 Baths
RE/MAX HALLMARK REALTY LTD.
Asphodel-Norwood (Norwood)
$ 825,000
2315 County Rd 45 Road
Asphodel-norwood (norwood), ON K0L2V0
- Type
- Single Family
- Rooms
- 3 Beds + 1 Baths
Lifestyle Brokerage Limited
Asphodel-Norwood (Norwood)
$ 524,900
45 Spring Street
Asphodel-norwood (norwood), ON K0L2V0
- Type
- Single Family
- Rooms
- 3 Beds + 1 Baths
RE/MAX HALLMARK EASTERN REALTY

