
Address
40 Victoria Street, Asphodel-Norwood (Norwood), ON
Price
$ 469,000
Property Attributes
- ID#X13513618
- TypeSingle Family
- Listing Status Active
- MunicipalityAsphodel-Norwood (Norwood)
- CityAsphodel-Norwood (Norwood)
- AreaNorwood
- NeighbourhoodNorwood
- Postal CodeK0L 2V0
- Style
- Price$ 469,000
- Bedrooms2
- Bathrooms1
- Half Bathrooms1
Data Source:
Canadian Real Estate Association (CREA)
Property Description
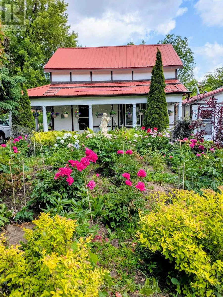
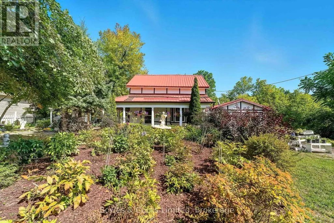
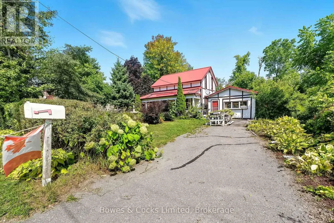
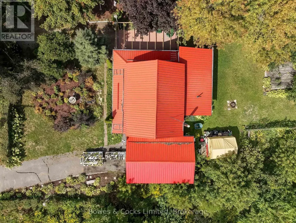
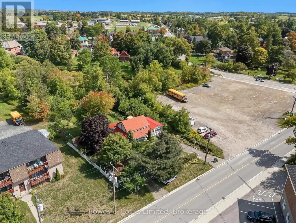
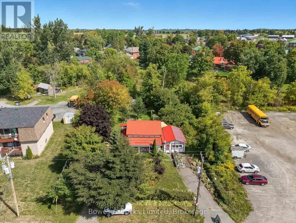
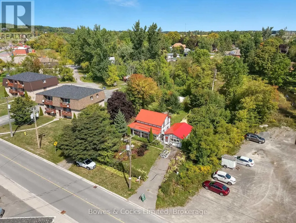
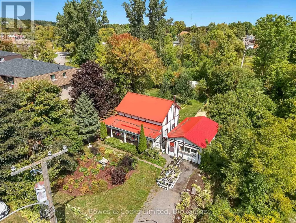
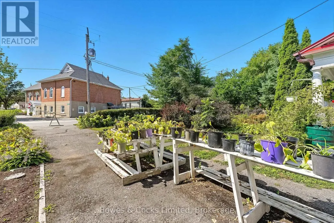
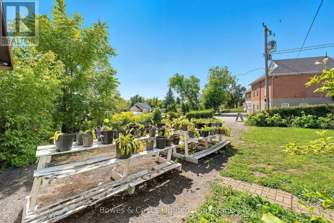
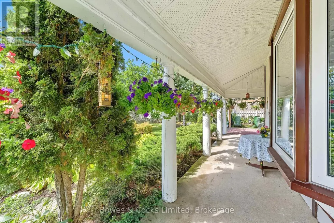
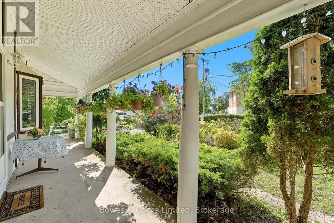
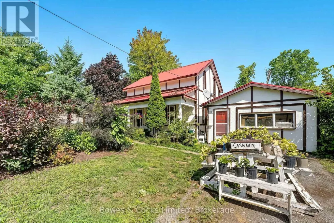
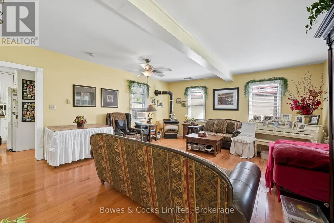
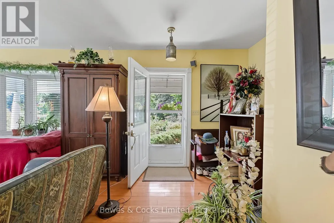
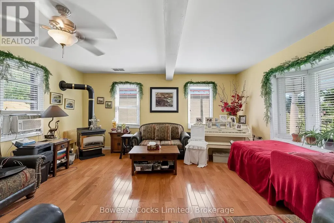
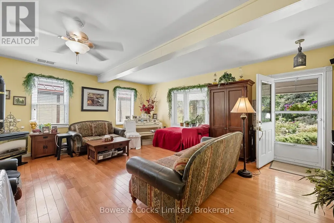
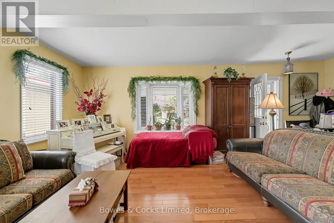
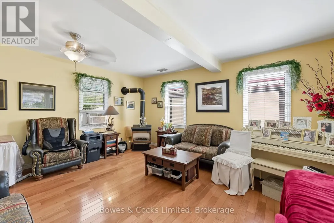
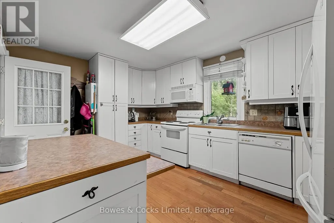
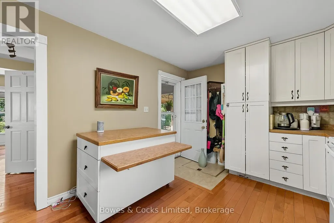
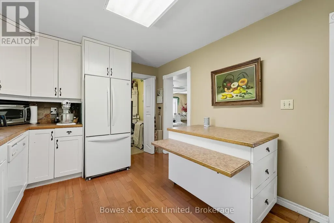
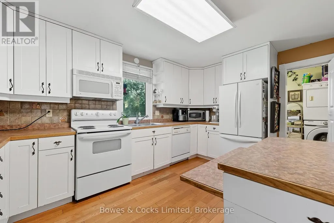
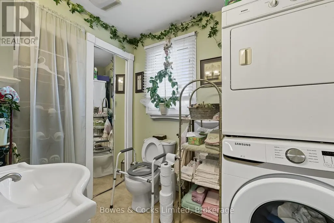
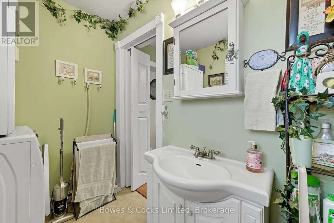
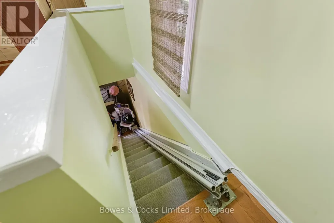
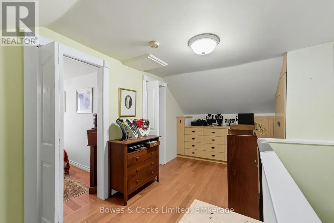
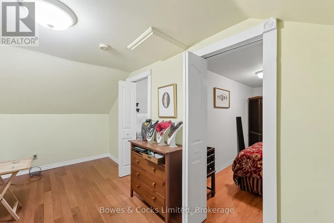
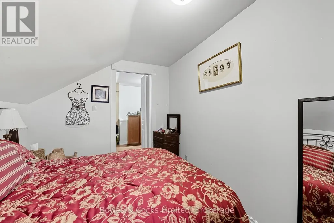
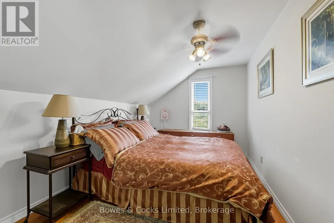
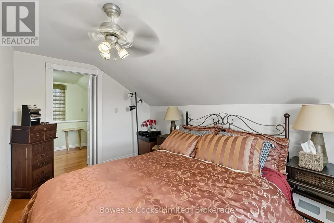
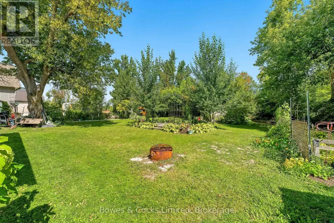
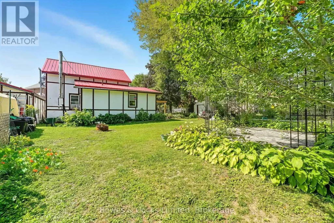
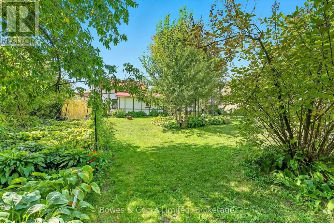
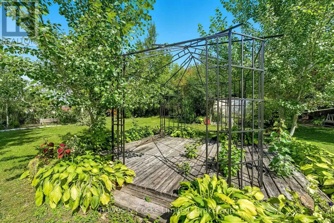
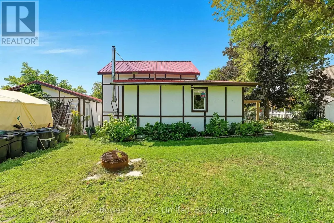
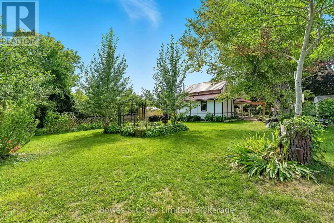
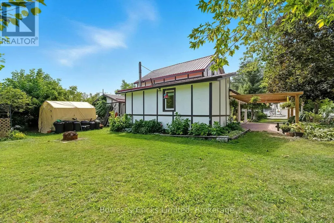
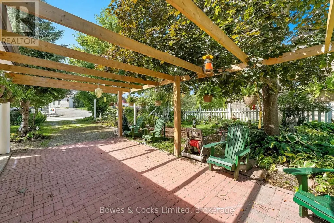
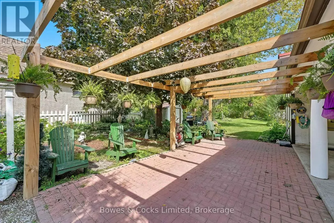
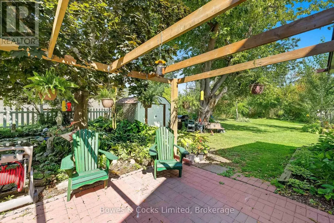
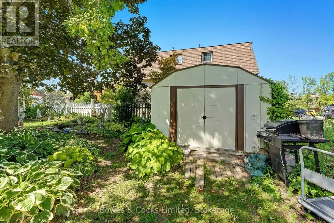
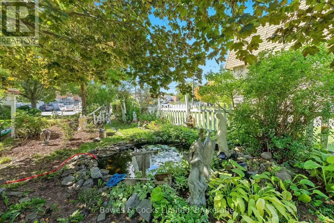
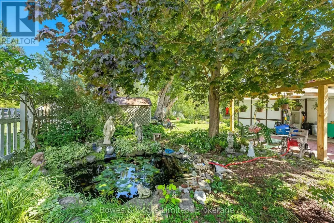
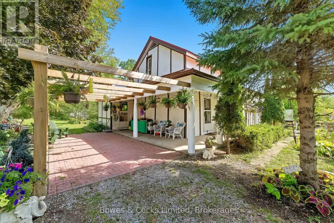
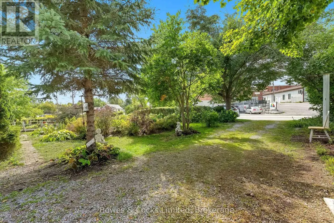
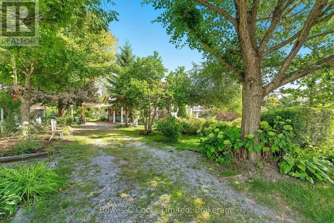
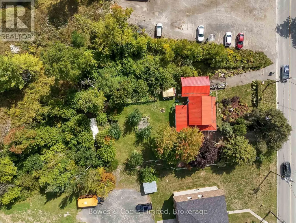
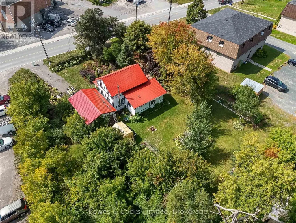
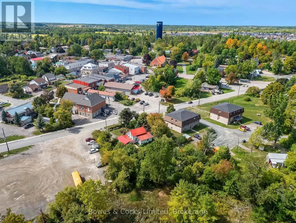
Nestled behind a privacy screen of trees and perennials, this home was beautifully updated from top to bottom in 2005, including kitchen, bathrooms, drywall, insulation, plumbing, electrical, etc. and is warm and inviting with hardwood floors throughout. The spacious living room features a natural gas stove and a bay window. The bright and spacious kitchen has an island cabinet pantry and lots of built-in shelves. Walk out from the kitchen to a secluded covered porch and enjoy the spectacular garden views. There is a two-piece bath, a three-piece bath and convenient laundry on the main floor. The second floor has two bedrooms and a spacious foyer/office area. This property has been the site of a thriving garden business with sales of perennials, many of the perennial stock is still present, this includes, shrubs, ferns, gardenias, roses, peonies, lilies, hydrangeas, fruit trees and thousands of Hosta plants. More in the gardens, include a pergola, interlocking brick patio, pond, a detached pergola, raised beds, sheds, and paved drive. The 25' x 12' renovated garage is insulated, heated with an electric heater and converted into a family entertainment room. The quality craftmanship and attention to detail must be seen to be appreciated. A perfect blend of indoor comfort and outdoor beauty. (id:7434)
General Features
| Features | Level, Carpet Free, Gazebo, Guest Suite, Sump Pump |
|---|---|
| Property Type | Single Family |
| CommunityName | Norwood |
| Amenities | Golf Nearby, Place of Worship, Schools |
| Building Age | 100+ years |
| Building Amenities | Fireplace(s) |
| Building Appliances | Central Vacuum, Garburator, Water Heater, Water meter, Water purifier, Water softener, Blinds, Dishwasher, Dryer, Microwave, Stove, Washer, Refrigerator |
| Building Cooling Type | Window air conditioner |
| Location Description | Cross Streets: Highway #7. ** Directions: Hwy 7 , turn south on Victoria. |
| Parking Space Total | 10 |
| Foundation Type | Block, Stone |
| Building Type | House |
| Ownership Type | Freehold |
| Building.StoriesTotal | 1.5 |
Interior Features
| Building Fireplace Present | True |
|---|---|
| Building Fireplace Total | 1 |
| Building Heating Type | Baseboard heaters |
| Building Heating Fuel | Natural gas |
| Basement Development | Unfinished |
| Basement Type | Crawl space (Unfinished) |
| Construction Style Attachment | Detached |
| Flooring Type | Hardwood |
| Living Area Range | 700 |
| Bedrooms | 2 |
Exterior Features
| Structure | Deck, Patio(s), Porch, Shed, Workshop |
|---|---|
| Land Amenities | Golf Nearby, Place of Worship, Schools |
| Landscape Features | Landscaped |
| Sewer | Sanitary sewer |
| Exterior Finish | Hardboard |
Room Details
| Room | Dimensions | Level | Flooring | Details |
|---|---|---|---|---|
| Bathroom | 1.12 m x 3.09 m | Main level | 3.09 m | |
| Bedroom 2 | 3.96 m x 2.53 m | Second level | 2.53 m | |
| Dining room | 4.41 m x 1.49 m | Main level | 1.49 m | |
| Foyer | 2.94 m x 5.21 m | Second level | 5.21 m | |
| Kitchen | 4.41 m x 1.63 m | Main level | 1.63 m | |
| Living room | 7 m x 5.2 m | Main level | 5.2 m | |
| Primary Bedroom | 3.96 m x 2.58 m | Second level | 2.58 m |
Amenities
- Views
- New Construction
- Adult 55+
- Lease To Own
- No Strata Fees
- Furnished
- Primary On Main
- Air Conditioning
- Seller Finance
- Green
- Fixer Upper
- Horse
- Golf
- Fireplace
- Deck
- Garage
- Basement
- Pool

Property vs Single Family Average in K0L 2V0
Price
In The Neighbourhood
Just Listed
Winnipeg
$ 299,900
196 Enfield Crescent
Winnipeg, MB R2H1B1
- Type
- Single Family
- Size
- 1,582 SqFt
- Rooms
- 4 Beds + 1 Baths
Asphodel-Norwood (Norwood)
$ 574,900
4395 Highway 7
Asphodel-norwood (norwood), ON K0L2V0
- Type
- Single Family
- Rooms
- 4 Beds + 3 Baths
Royal Lepage Proalliance Realty
Asphodel-Norwood (Norwood)
$ 649,000
23 Maple Avenue
Asphodel-norwood (norwood), ON K0L2V0
- Type
- Single Family
- Rooms
- 4 Beds + 3 Baths
KIC Realty
Asphodel-Norwood (Norwood)
$ 699,000
1 Millpond Lane
Asphodel-norwood (norwood), ON K0L2V0
- Type
- Single Family
- Rooms
- 4 Beds + 3 Baths
RE/MAX Jazz INC.
Asphodel-Norwood (Norwood)
$ 559,000
3 Maple Avenue
Asphodel-norwood (norwood), ON K0L2V0
- Type
- Single Family
- Rooms
- 5 Beds + 2 Baths
Coldwell Banker Electric Realty
Open House
Asphodel-Norwood (Norwood)
$ 880,000
4390 Highway 7
Asphodel-norwood (norwood), ON K0L2V0
- Type
- Single Family
- Rooms
- 3 Beds + 3 Baths
SOTHEBY'S INTERNATIONAL REALTY CANADA
Asphodel-Norwood (Norwood)
$ 649,900
96 Darrell Drain Crescent
Asphodel-norwood (norwood), ON K0L2V0
- Type
- Single Family
- Rooms
- 2 Beds + 2 Baths
ROYAL LEPAGE TERREQUITY REALTY
Asphodel-Norwood (Norwood)
$ 600,000
50 Millpond Lane
Asphodel-norwood (norwood), ON K0L2V0
- Type
- Single Family
- Rooms
- 3 Beds + 3 Baths
Strive Realty Ltd.
Asphodel-Norwood (Norwood)
$ 1,699,000
105 County Rd 40 Road
Asphodel-norwood (norwood), ON K0L2V0
- Type
- Single Family
- Rooms
- 11 Beds + 6.5 Baths
RE/MAX HALLMARK REALTY LTD.
Asphodel-Norwood (Norwood)
$ 825,000
2315 County Rd 45 Road
Asphodel-norwood (norwood), ON K0L2V0
- Type
- Single Family
- Rooms
- 3 Beds + 1 Baths
Lifestyle Brokerage Limited
Asphodel-Norwood (Norwood)
$ 524,900
45 Spring Street
Asphodel-norwood (norwood), ON K0L2V0
- Type
- Single Family
- Rooms
- 3 Beds + 1 Baths
RE/MAX HALLMARK EASTERN REALTY

