
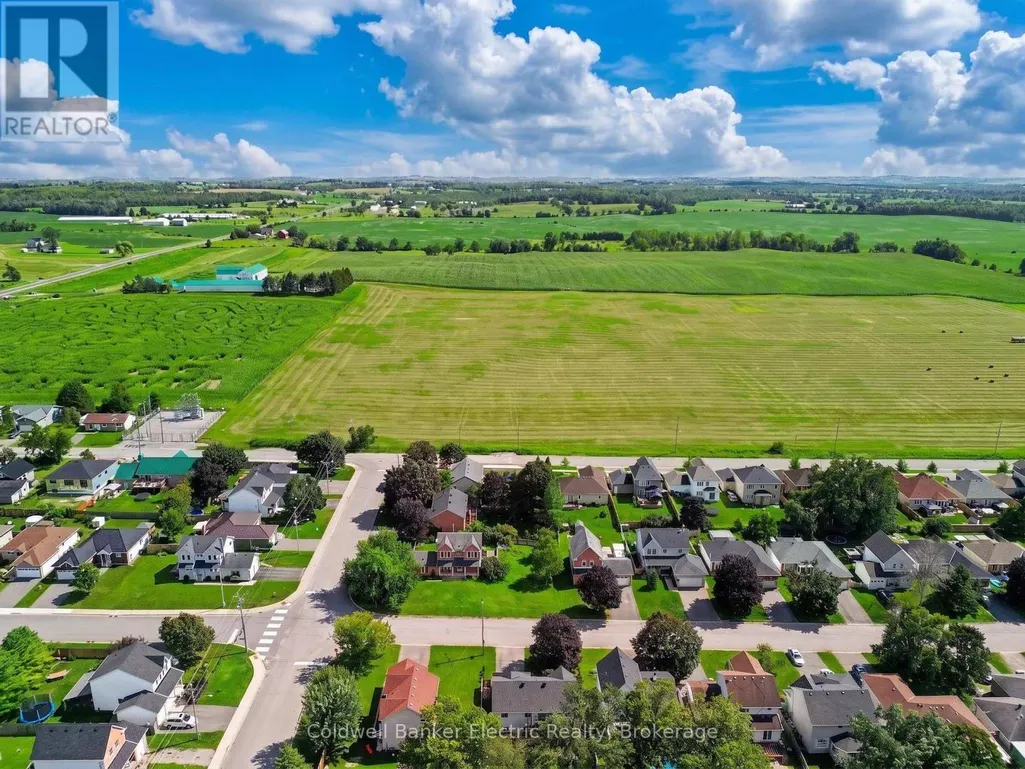
Address
3 Maple Avenue, Asphodel-Norwood (Norwood), ON
Price
$ 559,000
Property Attributes
- ID#X13690562
- TypeSingle Family
- Listing Status Active
- MunicipalityAsphodel-Norwood (Norwood)
- CityAsphodel-Norwood (Norwood)
- AreaNorwood
- NeighbourhoodNorwood
- Postal CodeK0L 2V0
- StyleRaised bungalow
- Price$ 559,000
- Bedrooms2+3
- Bathrooms2
- Half Bathrooms0
Data Source:
Canadian Real Estate Association (CREA)
Property Description

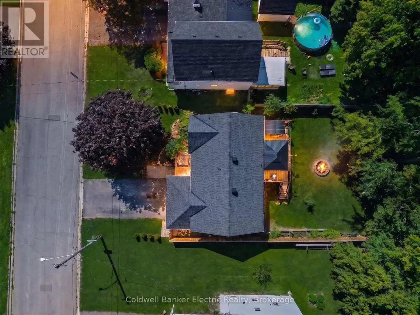
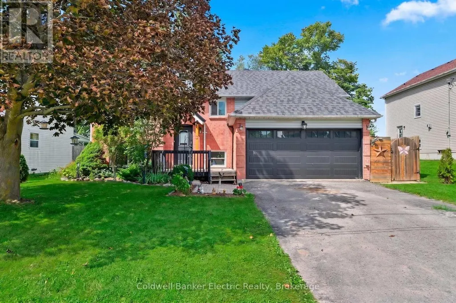
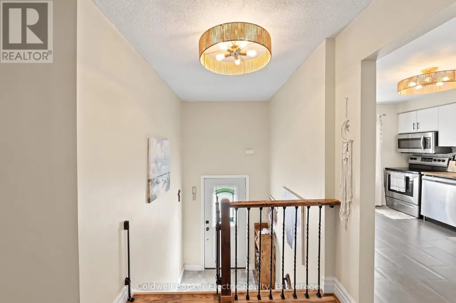
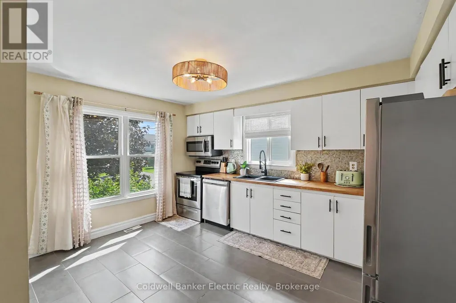
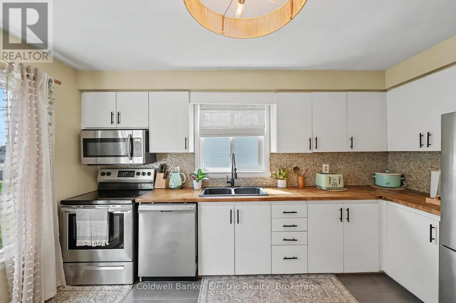
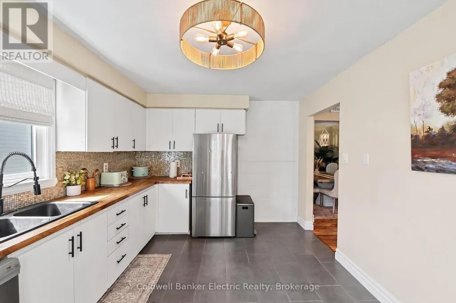
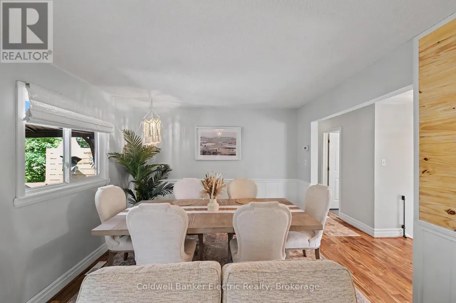
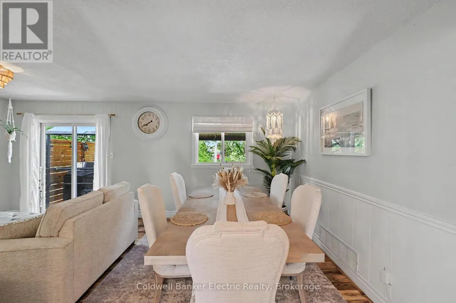
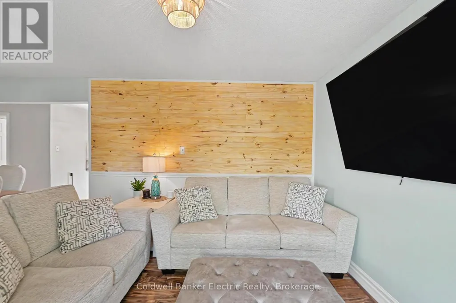
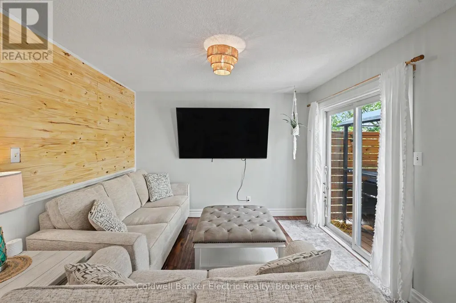
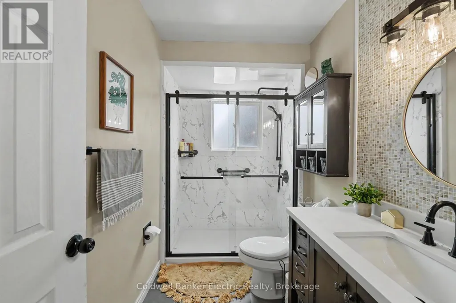
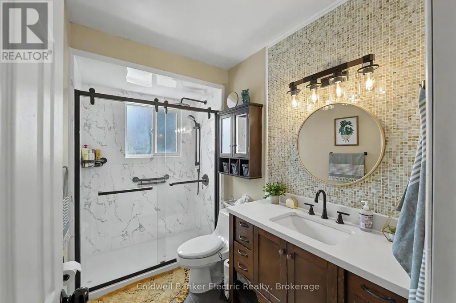
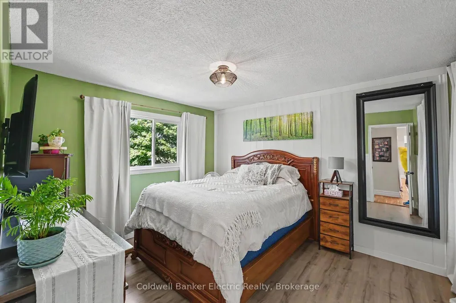
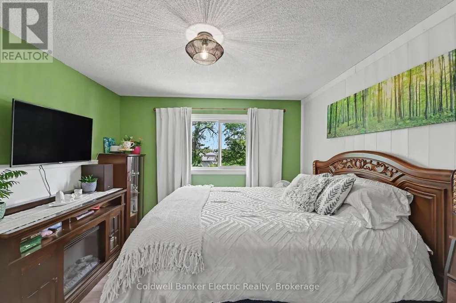
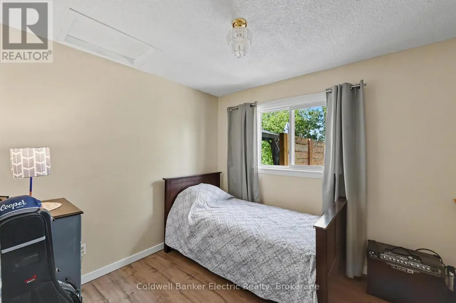
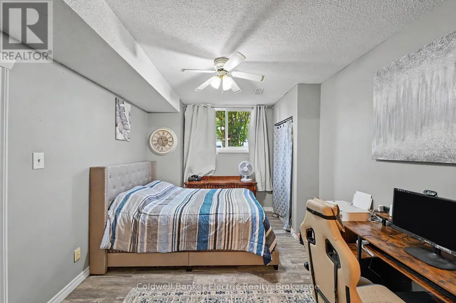
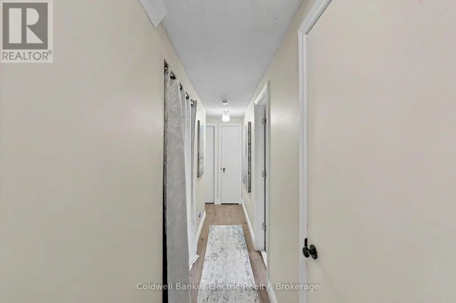
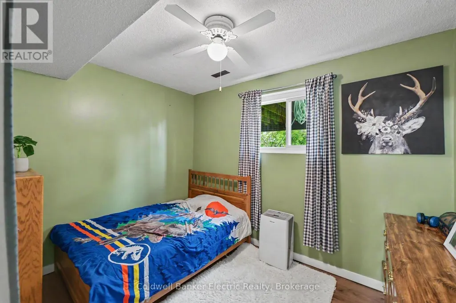
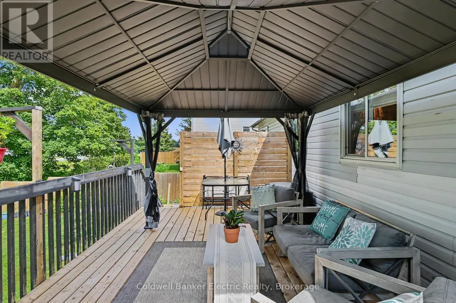
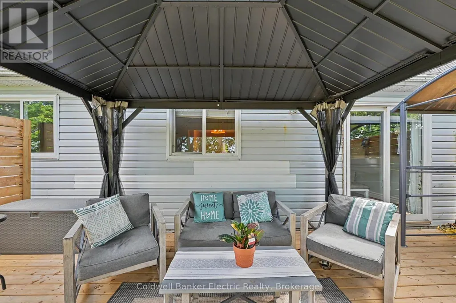
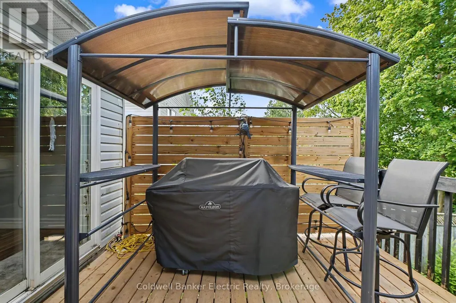
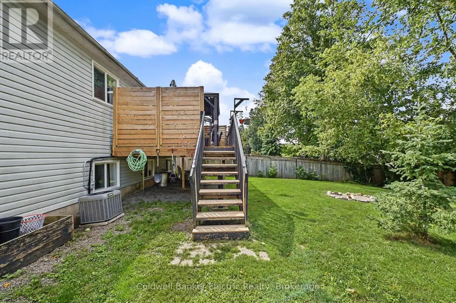
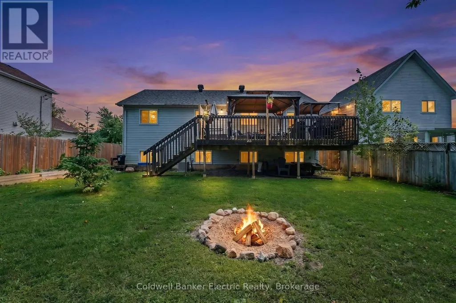
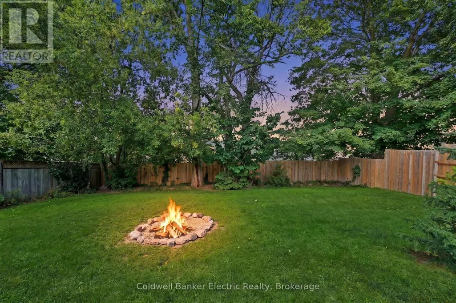
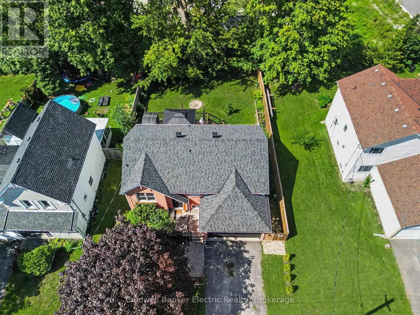
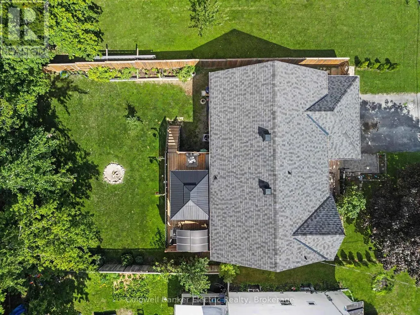
Welcome to this 5-bedroom, 2-bathroom home in a great Norwood neighbourhood, offering plenty of room for a growing family. Updated over the years, this home has so much to offer, and the extensive list of improvements can be found on the feature sheet. The main level offers an inviting open-concept living and dining area, creating a comfortable space for everyday family life and entertaining. Step outside onto the deck and enjoy the fenced backyard, complete with new gazebos providing welcome shade. It is the kind of backyard made for kids, family gatherings, summer dinners and relaxing evenings. With five bedrooms, there is room for everyone, while the additional room downstairs offers great flexibility. Use it as a recreation room, home office, hobby space or the ultimate retreat for the teenager in your life. The 1.5-car garage provides excellent storage and parking. Located in the welcoming community of Norwood, you are just 20 minutes from Peterborough and close to Highway 7 for commuters. Norwood offers the convenience of both public and high school education right in town, along with grocery shopping, A&W, McDonald's, a liquor store and a variety of local shops and amenities. A well-loved home with space to grow, a great backyard and a wonderful community to call home. Be sure to review the feature sheet for the full list of updates and improvements. (id:7434)
General Features
| Features | Sloping, Carpet Free |
|---|---|
| Community Features | Community Centre, School Bus |
| Property Type | Single Family |
| Zoning Description | R1 |
| CommunityName | Norwood |
| Amenities | Golf Nearby |
| Building Age | 31 to 50 years |
| Building Appliances | Garage door opener remote(s), Water Heater, Water softener, Dryer, Microwave, Stove, Washer, Refrigerator |
| Building Architectural Style | Raised bungalow |
| Building Cooling Type | Central air conditioning |
| Location Description | Cross Streets: Maple Avenue & Spruce Street. ** Directions: Travelling East on Highway 7, Right Onto County Rd 45, Right Onto Birch St, Right Onto Spruce St, Left Onto Maple. |
| Parking Space Total | 5 |
| Foundation Type | Poured Concrete |
| Building Type | House |
| Ownership Type | Freehold |
| Building.StoriesTotal | 1 |
Interior Features
| Building Fireplace Present | False |
|---|---|
| Building Heating Type | Forced air |
| Building Heating Fuel | Natural gas |
| Basement Development | Finished |
| Basement Type | N/A (Finished) |
| Construction Style Attachment | Detached |
| Living Area Range | 700 |
| Bedrooms | 2+3 |
Exterior Features
| Structure | Deck |
|---|---|
| Land Amenities | Golf Nearby |
| Sewer | Sanitary sewer |
| Exterior Finish | Brick, Vinyl siding |
| Fence Type | Fenced yard |
Room Details
| Room | Dimensions | Level | Flooring | Details |
|---|---|---|---|---|
| Bathroom | 2.9 m x 1.6 m | Main level | 1.6 m | |
| Bedroom 2 | 3 m x 2.87 m | Main level | 2.87 m | |
| Bedroom 3 | 3.4 m x 7.39 m | Lower level | 7.39 m | |
| Bedroom 4 | 3.51 m x 2.67 m | Lower level | 2.67 m | |
| Bedroom 5 | 3.56 m x 3.12 m | Lower level | 3.12 m | |
| Dining room | 3.53 m x 2.69 m | Main level | 2.69 m | |
| Kitchen | 3.56 m x 4.22 m | Main level | 4.22 m | |
| Living room | 3.61 m x 3.33 m | Main level | 3.33 m | |
| Primary Bedroom | 3.43 m x 3.71 m | Main level | 3.71 m |
Amenities
- Views
- New Construction
- Adult 55+
- Lease To Own
- No Strata Fees
- Furnished
- Primary On Main
- Air Conditioning
- Seller Finance
- Green
- Fixer Upper
- Horse
- Golf
- Fireplace
- Deck
- Garage
- Basement
- Pool

Property vs Single Family Average in K0L 2V0
Price
In The Neighbourhood
Just Listed
Winnipeg
$ 299,900
196 Enfield Crescent
Winnipeg, MB R2H1B1
- Type
- Single Family
- Size
- 1,582 SqFt
- Rooms
- 4 Beds + 1 Baths
Asphodel-Norwood (Norwood)
$ 574,900
4395 Highway 7
Asphodel-norwood (norwood), ON K0L2V0
- Type
- Single Family
- Rooms
- 4 Beds + 3 Baths
Royal Lepage Proalliance Realty
Asphodel-Norwood (Norwood)
$ 649,000
23 Maple Avenue
Asphodel-norwood (norwood), ON K0L2V0
- Type
- Single Family
- Rooms
- 4 Beds + 3 Baths
KIC Realty
Asphodel-Norwood (Norwood)
$ 699,000
1 Millpond Lane
Asphodel-norwood (norwood), ON K0L2V0
- Type
- Single Family
- Rooms
- 4 Beds + 3 Baths
RE/MAX Jazz INC.
Open House
Asphodel-Norwood (Norwood)
$ 880,000
4390 Highway 7
Asphodel-norwood (norwood), ON K0L2V0
- Type
- Single Family
- Rooms
- 3 Beds + 3 Baths
SOTHEBY'S INTERNATIONAL REALTY CANADA
Asphodel-Norwood (Norwood)
$ 649,900
96 Darrell Drain Crescent
Asphodel-norwood (norwood), ON K0L2V0
- Type
- Single Family
- Rooms
- 2 Beds + 2 Baths
ROYAL LEPAGE TERREQUITY REALTY
Asphodel-Norwood (Norwood)
$ 469,000
40 Victoria Street
Asphodel-norwood (norwood), ON K0L2V0
- Type
- Single Family
- Rooms
- 2 Beds + 1.5 Baths
Bowes & Cocks Limited
Asphodel-Norwood (Norwood)
$ 600,000
50 Millpond Lane
Asphodel-norwood (norwood), ON K0L2V0
- Type
- Single Family
- Rooms
- 3 Beds + 3 Baths
Strive Realty Ltd.
Asphodel-Norwood (Norwood)
$ 1,699,000
105 County Rd 40 Road
Asphodel-norwood (norwood), ON K0L2V0
- Type
- Single Family
- Rooms
- 11 Beds + 6.5 Baths
RE/MAX HALLMARK REALTY LTD.
Asphodel-Norwood (Norwood)
$ 825,000
2315 County Rd 45 Road
Asphodel-norwood (norwood), ON K0L2V0
- Type
- Single Family
- Rooms
- 3 Beds + 1 Baths
Lifestyle Brokerage Limited
Asphodel-Norwood (Norwood)
$ 524,900
45 Spring Street
Asphodel-norwood (norwood), ON K0L2V0
- Type
- Single Family
- Rooms
- 3 Beds + 1 Baths
RE/MAX HALLMARK EASTERN REALTY

