
Address
2315 County Rd 45 Road, Asphodel-Norwood (Norwood), ON
Price
$ 825,000
Property Attributes
- ID#X13462956
- TypeSingle Family
- Listing Status Active
- MunicipalityAsphodel-Norwood (Norwood)
- CityAsphodel-Norwood (Norwood)
- AreaNorwood
- NeighbourhoodNorwood
- Postal CodeK0L 2V0
- Style
- Price$ 825,000
- Bedrooms3
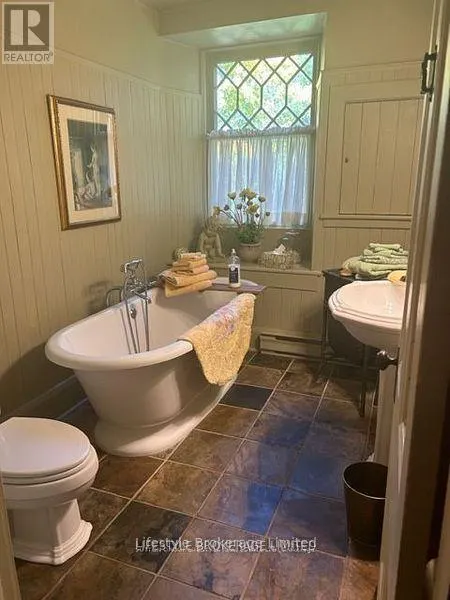
- Bathrooms1
- Half Bathrooms0
Data Source:
Canadian Real Estate Association (CREA)
Property Description
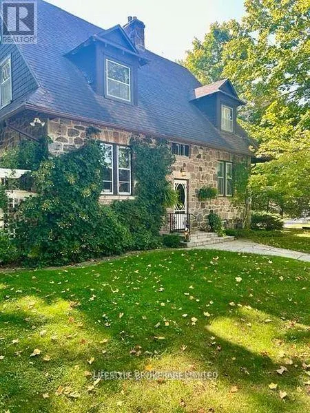
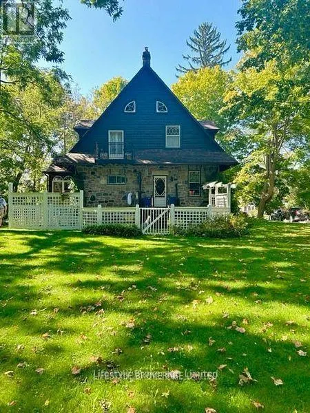
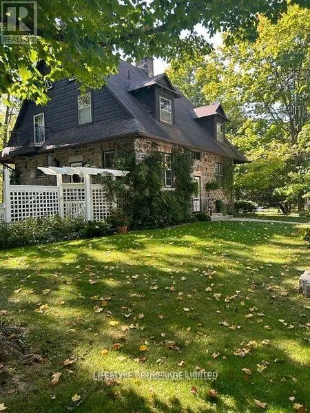
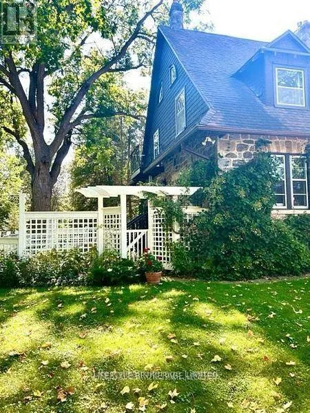
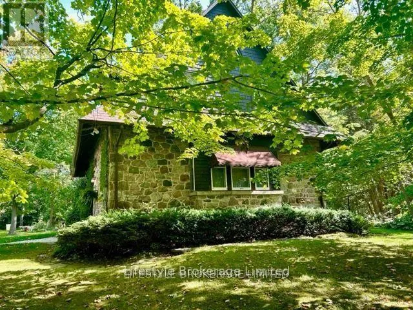
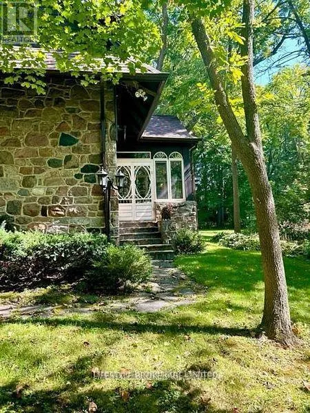
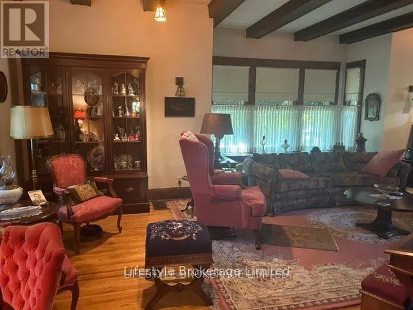
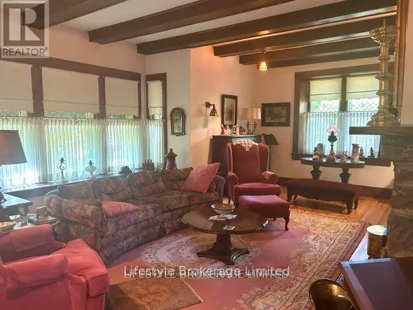
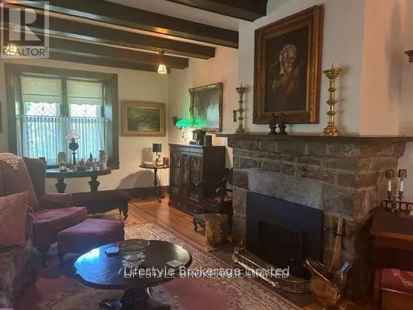
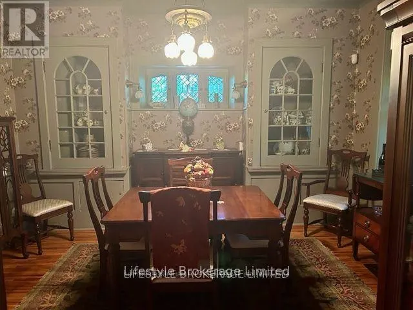
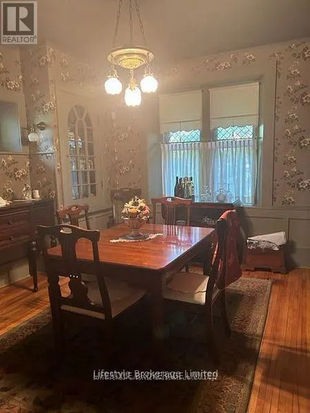
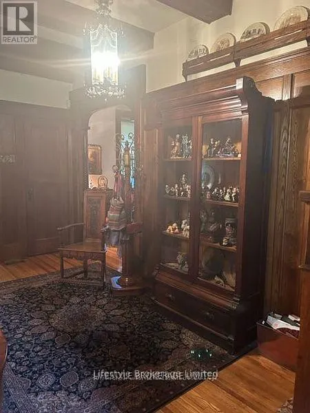
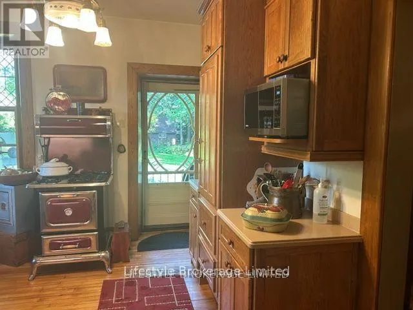
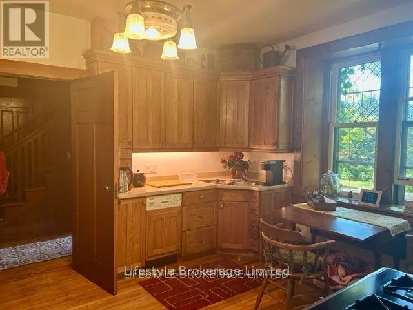
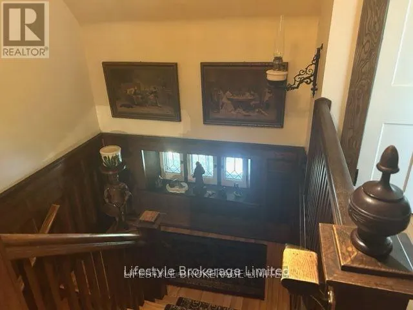
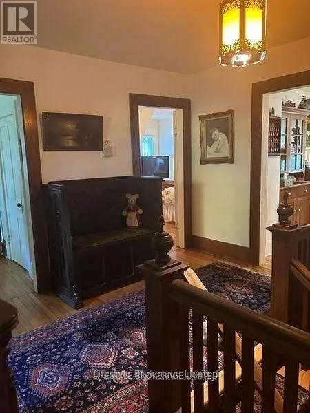
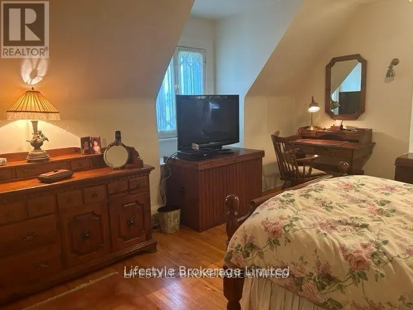
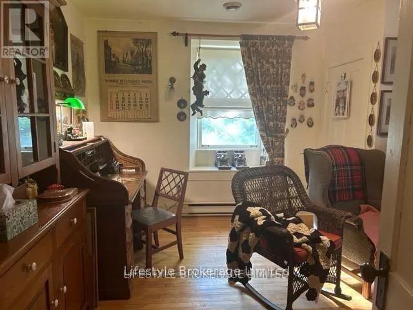
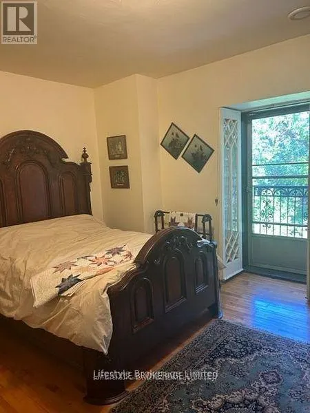
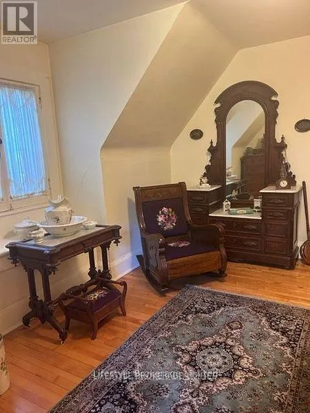
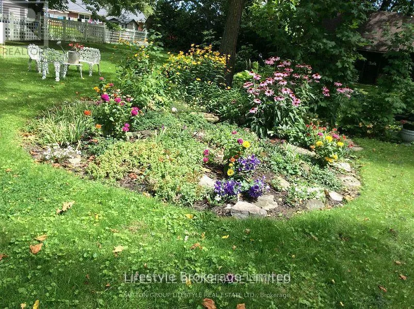
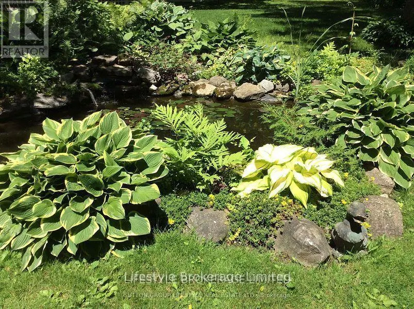
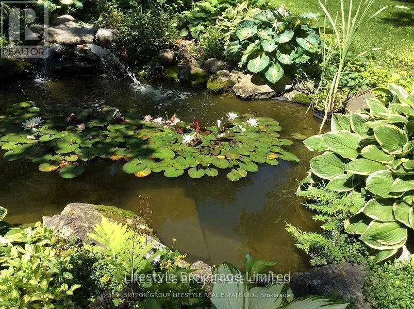
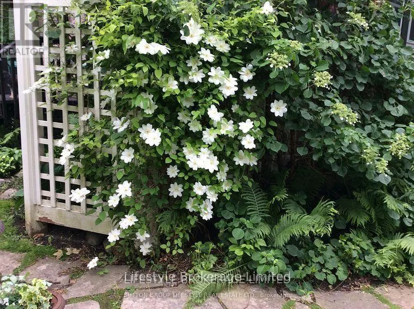
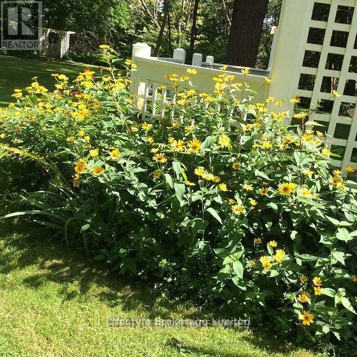
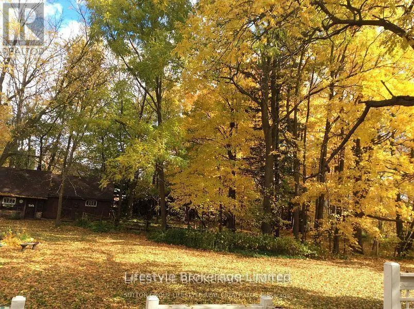
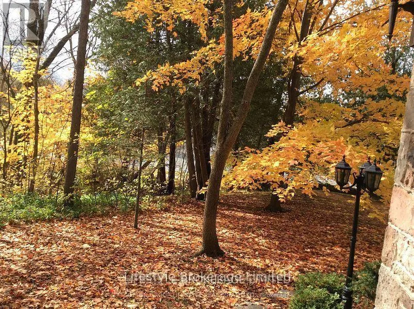
Locally known as the Grover House, this property was home to one of the founding families of Norwood. Beautiful Stone 2 Storey built in early 1900's. Outstanding setting on almost 2 acres boasts mature trees. perennial gardens, stone walk wall, pond, stream and detached garage/workshop. Inside care has taken to restore many original features, such as hardwood floors, trim, staircases, but still updated with modern conveniences, such as central air, gas fireplace and B/I Sub Zero fridge. Detached 5.79m x 4m garage and workshop. 6m x 3.45m. So many unique features that they must be seen to be fully appreciated. (id:7434)
General Features
| Features | Level lot, Wooded area, Flat site, Wetlands, Carpet Free |
|---|---|
| Community Features | Community Centre |
| Property Type | Single Family |
| Zoning Description | R2 |
| CommunityName | Norwood |
| Amenities | Place of Worship, Schools |
| Building Age | 100+ years |
| Building Amenities | Fireplace(s) |
| Building Appliances | All |
| Building Cooling Type | Central air conditioning |
| Location Description | Cross Streets: HWY 7 / County Rd 45. ** Directions: HWY 7 to County Rd 45, South to sign. |
| Parking Space Total | 7 |
| Foundation Type | Stone |
| Building Type | House |
| Ownership Type | Freehold |
| Building.StoriesTotal | 2 |
Interior Features
| Building Fireplace Present | True |
|---|---|
| Building Fireplace Total | 1 |
| Building Heating Type | Forced air |
| Building Heating Fuel | Natural gas |
| Basement Type | Full |
| Construction Style Attachment | Detached |
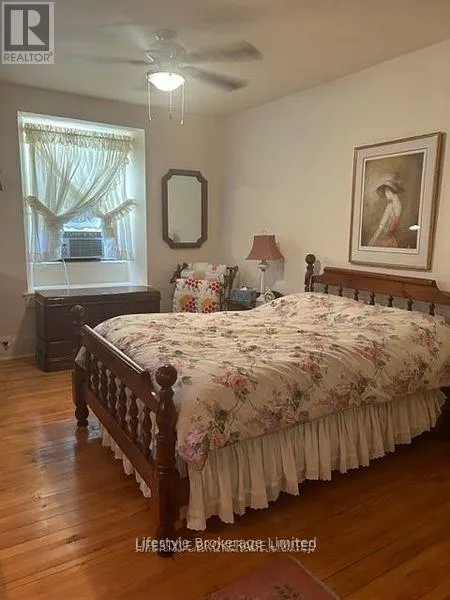
| Flooring Type | Hardwood, Tile |
| Living Area Range | 2000 |
| Bedrooms | 3 |
Exterior Features
| Structure | Workshop |
|---|---|
| Land Amenities | Place of Worship, Schools |
| Sewer | Sanitary sewer |
| Exterior Finish | Stone, Vinyl siding |
Room Details
| Room | Dimensions | Level | Flooring | Details |
|---|---|---|---|---|
| Bedroom 2 | 4.11 m x 3.5 m | Second level | 3.5 m | |
| Bedroom 3 | 4.84 m x 3.88 m | Second level | 3.88 m | |
| Dining room | 3.65 m x 3.88 m | Main level | 3.88 m | |
| Foyer | 4.44 m x 2.43 m | Main level | 2.43 m | |
| Kitchen | 4.06 m x 3.85 m | Main level | 3.85 m | |
| Living room | 8.45 m x 3.58 m | Main level | 3.58 m | |
| Primary Bedroom | 5.18 m x 3.45 m | Second level | 3.45 m | |
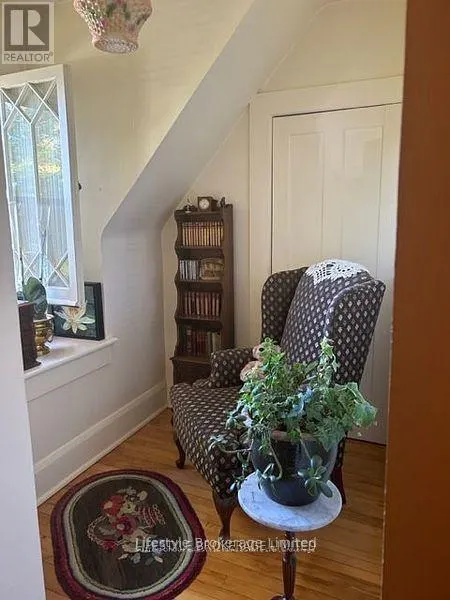
| Sitting room | 2.02 m x 1.6 m | Second level | 1.6 m | |
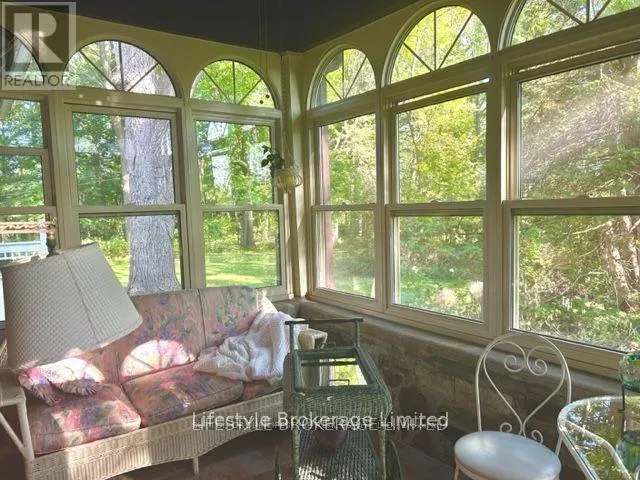
| Sunroom | 3.35 m x 2.43 m | Main level | 2.43 m |
Amenities
- Views
- New Construction
- Adult 55+
- Lease To Own
- No Strata Fees
- Furnished
- Primary On Main
- Air Conditioning
- Seller Finance
- Green
- Fixer Upper
- Horse
- Golf
- Fireplace
- Deck
- Garage
- Basement
- Pool

Property vs Single Family Average in K0L 2V0
Price
In The Neighbourhood
Just Listed
Winnipeg
$ 299,900
196 Enfield Crescent
Winnipeg, MB R2H1B1
- Type
- Single Family
- Size
- 1,582 SqFt
- Rooms
- 4 Beds + 1 Baths
Asphodel-Norwood (Norwood)
$ 574,900
4395 Highway 7
Asphodel-norwood (norwood), ON K0L2V0
- Type
- Single Family
- Rooms
- 4 Beds + 3 Baths
Royal Lepage Proalliance Realty
Asphodel-Norwood (Norwood)
$ 649,000
23 Maple Avenue
Asphodel-norwood (norwood), ON K0L2V0
- Type
- Single Family
- Rooms
- 4 Beds + 3 Baths
KIC Realty
Asphodel-Norwood (Norwood)
$ 699,000
1 Millpond Lane
Asphodel-norwood (norwood), ON K0L2V0
- Type
- Single Family
- Rooms
- 4 Beds + 3 Baths
RE/MAX Jazz INC.
Asphodel-Norwood (Norwood)
$ 559,000
3 Maple Avenue
Asphodel-norwood (norwood), ON K0L2V0
- Type
- Single Family
- Rooms
- 5 Beds + 2 Baths
Coldwell Banker Electric Realty
Open House
Asphodel-Norwood (Norwood)
$ 880,000
4390 Highway 7
Asphodel-norwood (norwood), ON K0L2V0
- Type
- Single Family
- Rooms
- 3 Beds + 3 Baths
SOTHEBY'S INTERNATIONAL REALTY CANADA
Asphodel-Norwood (Norwood)
$ 649,900
96 Darrell Drain Crescent
Asphodel-norwood (norwood), ON K0L2V0
- Type
- Single Family
- Rooms
- 2 Beds + 2 Baths
ROYAL LEPAGE TERREQUITY REALTY
Asphodel-Norwood (Norwood)
$ 469,000
40 Victoria Street
Asphodel-norwood (norwood), ON K0L2V0
- Type
- Single Family
- Rooms
- 2 Beds + 1.5 Baths
Bowes & Cocks Limited
Asphodel-Norwood (Norwood)
$ 600,000
50 Millpond Lane
Asphodel-norwood (norwood), ON K0L2V0
- Type
- Single Family
- Rooms
- 3 Beds + 3 Baths
Strive Realty Ltd.
Asphodel-Norwood (Norwood)
$ 1,699,000
105 County Rd 40 Road
Asphodel-norwood (norwood), ON K0L2V0
- Type
- Single Family
- Rooms
- 11 Beds + 6.5 Baths
RE/MAX HALLMARK REALTY LTD.
Asphodel-Norwood (Norwood)
$ 524,900
45 Spring Street
Asphodel-norwood (norwood), ON K0L2V0
- Type
- Single Family
- Rooms
- 3 Beds + 1 Baths
RE/MAX HALLMARK EASTERN REALTY

